

The best orientation for a house can improve natural light, indoor comfort, and energy efficiency. How a home faces the sun affects when rooms receive light, how much heat enters the home, and how comfortable the space feels throughout the day.
However, the ideal direction depends on more than the compass. Lot shape, views, trees, neighboring homes, and local climate can all influence the right choice. This guide explains how to choose a practical orientation, work with challenging lots, and make the most of local conditions in Western Washington.
What Does House Orientation Mean?
House orientation describes how a home’s walls, windows, rooms, and outdoor spaces relate to the sun and the site. It is often described by the direction the front door or façade faces, but that can be misleading.
A home with a north-facing front door may have its main living spaces facing south or another direction. Builders often position the front of a house toward the street while orienting kitchens, great rooms, and primary suites for better natural light. For daily comfort, window and room orientation typically matter more than the direction of the front door.
Orientation also depends on the site and local conditions. Climate, lot slope, mature trees, neighboring buildings, prevailing winds, privacy, views, and what will fit on the lot can all affect the ideal layout. The goal is to balance these factors rather than simply point the house due south.
Which Direction Is Best for a House?
For most homes in the Northern Hemisphere, a south-facing orientation is generally best for maximizing natural light and passive solar heat, especially in cooler climates. However, the ideal direction depends on your climate, lot, window placement, and how you use the home.
Orientation is one of several site and design decisions worth addressing early when planning a custom home.
To help you choose the best orientation for a house, here’s how the four cardinal orientations typically perform in the Northern Hemisphere:
| Exposure | Typical Advantage | Potential Drawback |
| North | Soft, consistent, glare-free natural light all day | Least direct sunlight; colder and more prone to ice buildup in winter |
| South | Strongest daylight and the most winter solar heat gain | Can overheat in summer without shading; more UV exposure and fading of siding, floors, and furniture |
| East | Bright, energizing morning sunlight; cooler afternoons and evenings | Loses usable daylight earlier in the day |
| West | Warm afternoon and evening light; dramatic sunsets | Higher glare and heat load in the late afternoon, especially in summer |
South and east orientations generally provide the most daylight, while north offers the least direct sun but more consistent light, and west receives the strongest late-day sun and glare.
Beyond the four cardinal directions, southeast-facing homes can provide a balance of morning and midday winter sun with less intense afternoon exposure. Southwest-facing homes receive more late-day heat, which can make interiors warmer in hot climates.
Best House Orientation for Natural Light
Room placement should reflect how each direction receives sunlight throughout the day.
South-facing windows
South-facing windows generally receive the most consistent direct sunlight in the Northern Hemisphere, making them useful for living rooms, home offices, and sunrooms. Proper overhangs can help limit high summer sun while allowing lower winter sun to enter.
East-facing windows
East-facing windows provide direct morning light with less afternoon heat. They work well in bedrooms, kitchens, and breakfast areas. They can also provide comfortable natural light early in the day without the stronger glare associated with west-facing windows.
West-facing windows
West-facing windows receive strong afternoon and evening sun, which can increase glare and indoor heat. They work well for dining rooms and family rooms used later in the day, but exterior shading, overhangs, trees, or appropriate window treatments can help control heat and glare.
North-facing windows
North-facing windows provide softer, more consistent light with less direct sunlight. They can work well in home offices, studios, reading areas, and other spaces where steady light is more useful than strong sun.
Outdoor spaces and landscaping
Orientation also affects yards, patios, decks, and landscaping. South-facing areas generally receive more sunlight and suit sun-loving plants, gardens, and pools. North-facing spaces tend to stay cooler and can work well for shaded patios. West-facing decks receive stronger afternoon and evening sun, while east-facing outdoor spaces are better suited to morning use.
How to Determine House Orientation
Before designing around orientation, establish how the site, sun, and surrounding conditions will affect the home.
Establish true north
Start by identifying true north on the site plan. A compass, smartphone compass app, or local plat map can help determine the home’s orientation. Keep in mind that true north and magnetic north are not exactly the same, and the difference varies by location.
For a new build, confirm the site’s orientation with the survey or site plan rather than relying only on the direction the street appears to run. Accurate orientation helps when planning windows, rooms, outdoor spaces, and solar shading.
Study seasonal sun exposure
Study the sun’s path in both summer and winter. The sun sits higher in the sky during summer and follows a lower path during winter, changing which parts of the property receive direct sunlight.
A location that is shaded by trees or nearby buildings in summer may receive direct sun in winter when the sun is lower. Review morning, midday, and afternoon exposure to understand how sunlight changes throughout the day and across the seasons.
Account for the surrounding site
Trees, neighboring buildings, hills, slopes, and other structures can significantly affect the amount of usable light and heat an orientation provides. A south-facing window may receive limited direct sun if a large building or mature trees block the exposure.
Topography and site preparation can also influence how sunlight reaches different parts of the property and where the home can realistically sit. On sloped lots, consider both the direction of the slope and surrounding terrain when deciding where to place the home and its windows.
Match room placement to daily use
Compare the floor plan with how each room will be used throughout the day. Rooms used in the morning can benefit from east-facing windows, while spaces used later in the day may work better with west-facing light.
Living rooms, kitchens, bedrooms, offices, and other frequently used spaces do not all need the same exposure. Consider when each room is occupied, how much natural light it needs, and whether direct sunlight could create unwanted glare or heat.
Plan windows and shading together
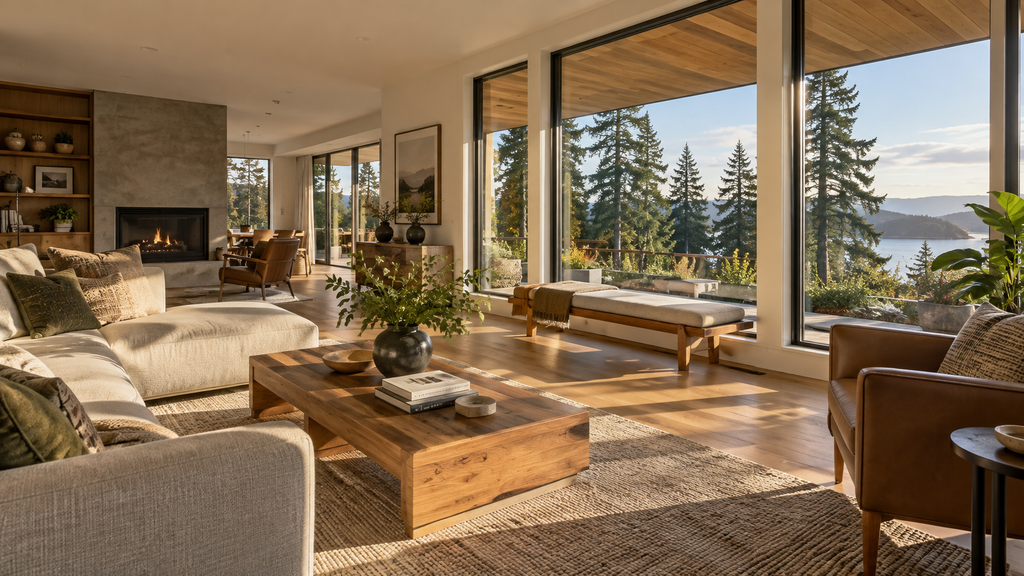
Window placement and exterior shading should be designed as part of the same strategy. Large windows can provide excellent daylight and views, but their orientation affects heat gain, glare, and indoor comfort.
Overhangs, exterior shades, trees, and other shading elements can help control direct sunlight. Their effectiveness depends on the window’s direction and the sun’s seasonal angle, so shading should be addressed during preconstruction planning alongside the home’s orientation rather than added later.
Consider outdoor spaces
Orientation also affects patios, decks, gardens, and other outdoor areas. Consider when you expect to use each space and how much sun or shade it needs.
A patio intended for morning coffee may benefit from east-facing exposure, while an outdoor dining area used in the evening may work better with some west-facing exposure. Gardens and planting areas should also be positioned according to the sunlight requirements of the plants you plan to grow.
When the Lot Overrides the Ideal Orientation
In a perfect world, every home would sit at the theoretically optimal angle to the sun. In practice, the lot usually has the final say. Street access, required setbacks, utility easements, drainage patterns, slope, and applicable Washington building requirements can all limit where and how a house can be placed.
A constructability review can help identify these site constraints before the design becomes difficult or expensive to build.
Sometimes the trade-off is worth making deliberately. A stunning water or mountain view might be worth sacrificing a few degrees of “ideal” solar exposure. Mature trees can be an asset rather than an obstacle, offering natural summer shade on a west-facing wall that would otherwise overheat. Privacy from neighboring homes might outweigh a marginal gain in afternoon light.
Good orientation design isn’t about forcing a house into a single “correct” compass direction; it’s about weighing solar performance against the realities of the site and choosing the balance that serves how you’ll actually live in the home.
Best House Orientation in Western Washington
When building a house in Washington State, orientation in Western Washington should balance winter sunlight with summer heat, rainfall, terrain, views, and privacy.
- Prioritize winter daylight – Extended cloud cover makes available winter light valuable. Where the lot allows, southern exposure can help capture low-angle winter sun.
- Control summer heat – Strong summer sun can make large south- or west-facing windows warmer. Overhangs, exterior shading, and strategically placed trees can reduce heat gain.
- Plan for rain and drainage – Orientation should account for heavy rainfall, site drainage, and water management around the home.
- Consider wind exposure – Prevailing winds can affect window placement, outdoor spaces, and overall comfort.
- Work with sloped terrain – Hillside lots may require orientation decisions that balance sunlight with grading, drainage, access, and site stability.
- Protect views and privacy – Position windows and outdoor spaces to capture Puget Sound or mountain views while maintaining privacy and comfortable solar exposure.
Final Takeaway
For most homes in the Northern Hemisphere, south-facing is a strong starting point for natural light and passive solar heating. East-facing rooms get morning sun, west-facing rooms get stronger afternoon sun, and north-facing rooms receive less direct light.
The best orientation for a house depends on your climate, lot, shading, views, and room layout. Consider how sunlight affects both indoor comfort and outdoor spaces before choosing the final orientation.
If you are starting a new build, choosing a custom home builder who can evaluate these factors early can help align the design with the site.