

Every custom home layout hinges on one major choice that changes your entire building process – whether to build up or spread out. Choosing between a single floor and multiple floors directly impacts your initial framing expenses and foundation size. This shape also affects how much yard space you keep for outdoor living and how your family moves around the home each day.
These layout differences ultimately shape your home’s future selling price and overall market appeal. This detailed guide breaks down the everyday and financial choices between a one story vs two story house design. You will review clear details on building costs, land use, and long-term comfort to confidently guide your upcoming design meetings.
One Story vs Two Story House
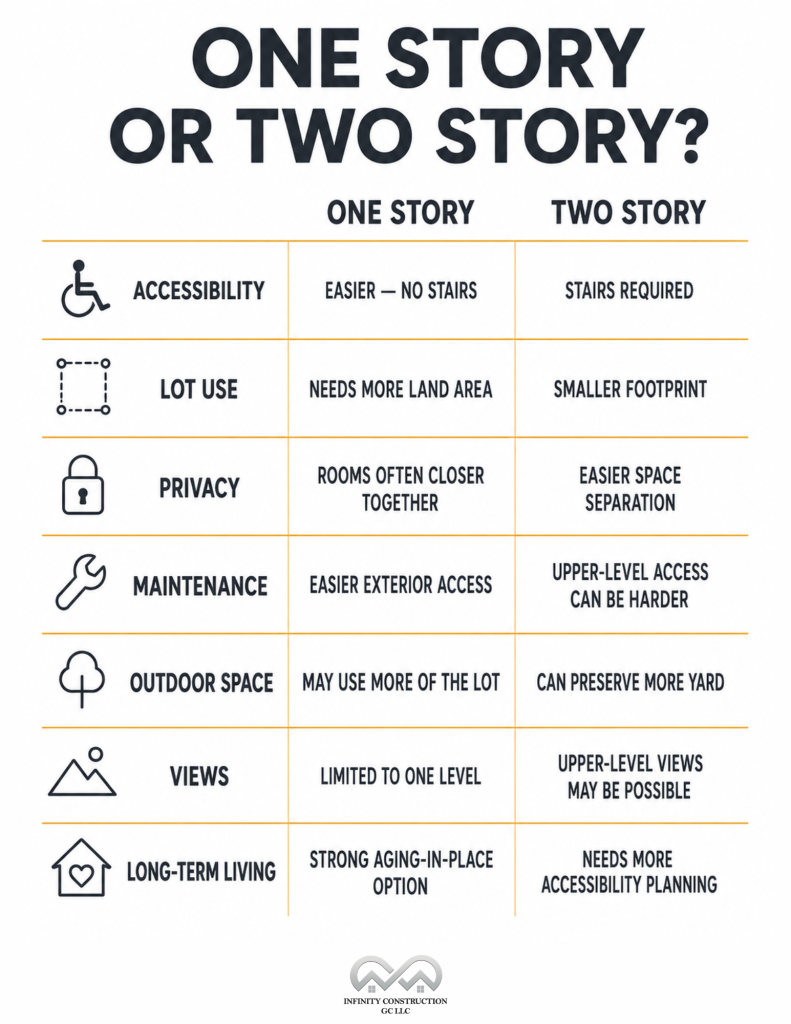
A one-story house offers easier movement, simpler maintenance, and better accessibility, making it a strong choice for families with young children, aging adults, or long-term aging-in-place plans. It also keeps bedrooms, living areas, and outdoor spaces conveniently connected, but requires more land to achieve the same square footage.
By contrast, a two-story house prioritizes space efficiency over single-level convenience. It provides more living space while preserving yard area, and separate floors offer greater privacy and potentially better views. The trade-offs include stairs, harder-to-reach upper levels, and potential temperature differences between floors.
One Story vs Two Story House Cost Comparison
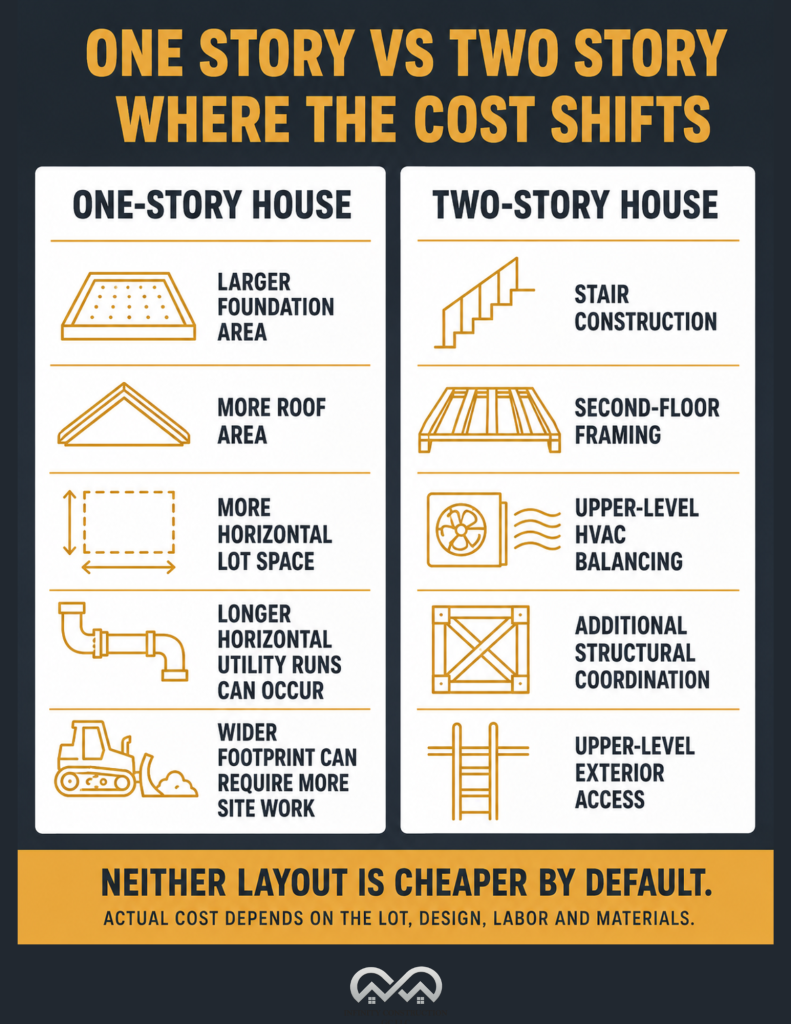
Layout choice shifts construction expenses to different parts of the build. Neither option is always cheaper. Your total cost depends entirely on your specific material and labor needs.
What can make a one-story house cost more
A single-story home spreads its entire footprint across the ground, which means:
- Larger foundation – The house foundation covers the full square footage of the house, since there is no second level to stack space on top of the first.
- More roofing area – The roof spans the same full footprint, which increases material and labor for framing, decking, and roofing.
- Larger lot requirement – A sprawling one-story plan needs more buildable land, which raises site costs where lots are narrow or steeply priced.
- Longer plumbing and HVAC runs – Utilities have to travel farther horizontally instead of stacking vertically between floors, which can mean longer duct runs and pipe runs.
- More site work – A wider footprint often means more clearing, grading, and excavation, particularly on a sloped or irregular lot.
What can make a two-story house cost more
Building up instead of out shifts the cost elsewhere:
- Stairs – A staircase is a dedicated structural element that adds framing, materials, and a code-driven design (railing height, tread depth, headroom clearance) that a single-story plan never needs.
- More complex framing – A second floor needs floor joists, subfloor, and load-bearing walls engineered to carry weight down through the structure, which adds engineering and labor and can affect the overall construction timeline beyond a slab or crawlspace foundation.
- Upper-level HVAC balancing – Heating and cooling a second floor evenly often requires additional ductwork, dampers, or a second zone, since heat naturally rises and the upper level runs warmer without it.
- Exterior maintenance access – Anything on the second story, from gutter cleaning to window washing to exterior painting, needs scaffolding, lifts, or ladder work instead of ground-level access.
- Structural loads – Every wall on the second floor has to line up with load-bearing support below it, which constrains the floor plan and adds engineering review.
- Complex rooflines – Two-story designs with dormers, multiple gables, or varied elevations add framing complexity beyond a simple single-plane roof.
Cost reality check
A one-story home demands more budget for foundations, roofing, and land. Conversely, a two-story home increases costs for framing, staircases, and second-floor plumbing or heating. Your final price depends on local labor rates, design complexity, and land constraints. Get a local builder to price your exact plan against your specific lot for a reliable estimate.
Single Story vs Two Story House – Pros and Cons
Single-story house
Pros
- No stairs make movement easier for children and older adults
- Ground-level access simplifies exterior maintenance
- Open layouts can make rooms feel more spacious
Cons
- A larger footprint requires more land
- A wider foundation leaves less yard space
- Bedrooms may have less privacy from living areas
Two-story house
Pros
- Building upward preserves more yard space
- Upstairs bedrooms provide greater privacy
- Upper windows can offer better views
Cons
- Stairs can create mobility and safety challenges
- Upper levels are harder to maintain
- Upstairs rooms can become hotter as heat rises
When a One-Story House Makes More Sense
A one-story custom home works best when convenience, long-term accessibility, and home features that matter most to you are priorities. With no stairs, it offers easier movement for young children and aging family members and supports aging in place without requiring a lift or future redesign. It also simplifies cleaning and maintenance, keeps all bedrooms and living spaces on one level, and creates an easy connection between indoor areas and the backyard or patio.
When a Two-Story House Makes More Sense
A two-story custom home works best when space efficiency and separation are priorities. Building upward provides more square footage on smaller or narrower lots while preserving more usable yard space. It also separates bedrooms from downstairs living areas, provides potential upper-level views on sloped or elevated lots, and creates more distance between kids’ rooms, guest rooms, and shared spaces.
How Your Lot Affects the Decision
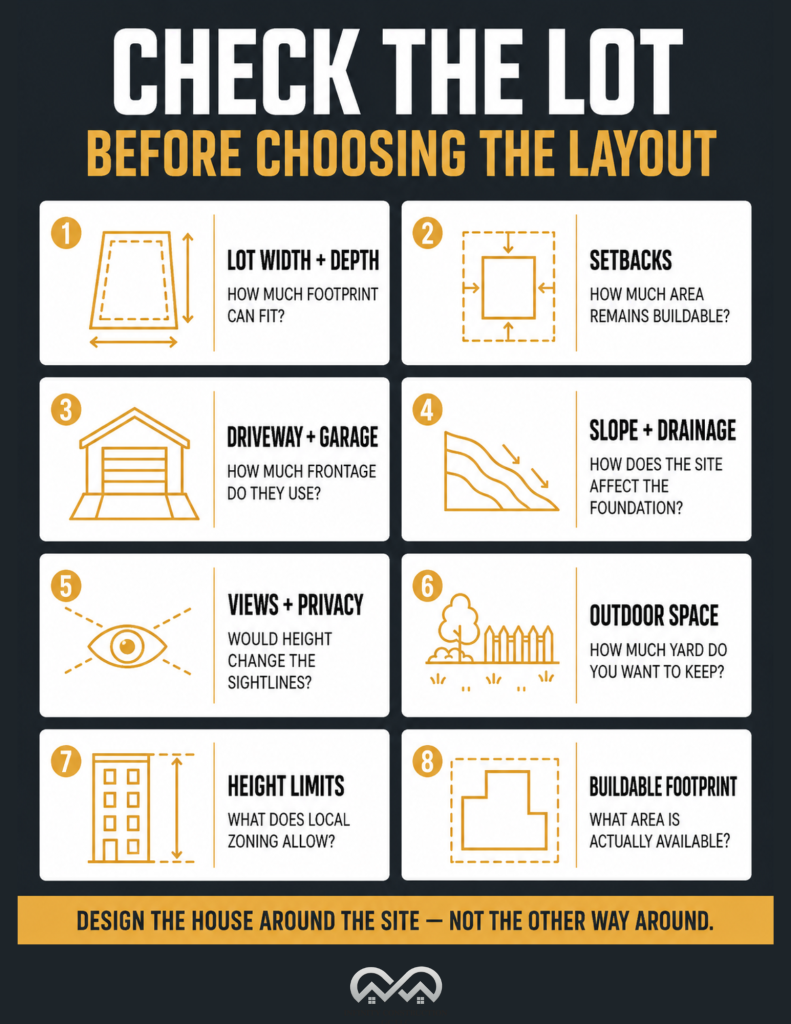
Before choosing one story or two story house, consider how your lot limits the layout. Lot width and depth, setbacks, driveway and garage placement, site preparation and grading, slope and drainage, neighboring views and privacy, outdoor living goals, height limits, and the overall buildable footprint can all influence the decision.
A one-story home generally needs more horizontal space to achieve the same square footage. A two-story home can provide more living space on narrow, sloped, or constrained lots while preserving more room for a yard, patio, or garden.
Lifestyle Questions to Ask Before Choosing
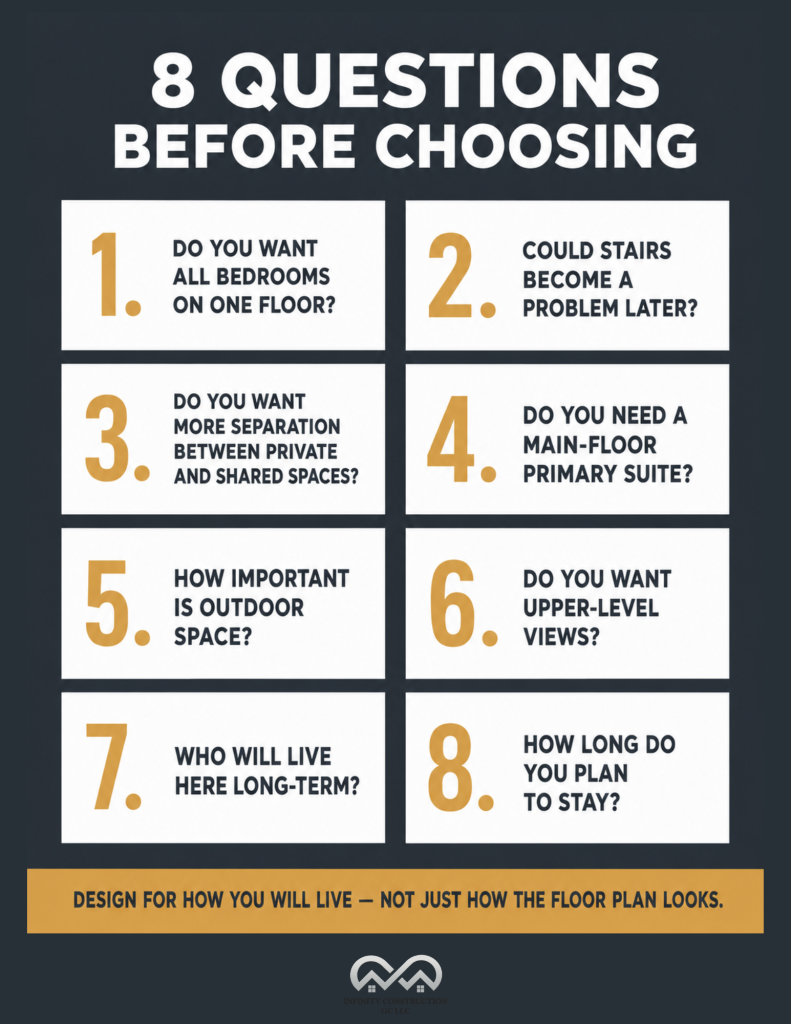
A floor plan must match how your household actually lives, not just how it looks on paper. Review these target questions with your family and builder alongside a home planning checklist before finalizing your design.
- Do you want all bedrooms on one floor?
- Will stairs limit your mobility now or in the future?
- Do you want clear separation between private and shared spaces?
- Do you need a main-floor primary bedroom?
- Do you value a larger yard over a wider home footprint?
- Do you want elevated views from the upper levels?
- Will young children or aging parents live with you long-term?
- Do you plan to stay in this house past retirement?
Ask your builder these questions:
- Which layout fits the natural slope of our lot better?
- How will adding stairs impact our usable square footage?
- What is the building cost difference per square foot in our area?
- How will each option affect our monthly heating and cooling bills?
One Story or Two Story House – Which Has Better Resale?
There is no universal winner on resale value. It depends on your buyer pool. A one-story home tends to draw buyers who prioritize accessibility and easy day-to-day living, including retirees and buyers planning for aging in place. A two-story home tends to draw buyers who want more separation between living and sleeping areas, more square footage, or better use of a smaller lot.
The stronger resale play is building a layout that fits your specific lot and neighborhood well, rather than chasing a layout because of a general claim about resale trends.
Final Takeaway
Choosing a one story vs two story house comes down to your land, budget, and family needs. Single-level homes offer lifetime convenience but require a wider foundation. Multi-level homes save your yard space but require stairs and higher upkeep. Both layouts work beautifully when tailored to your lifestyle.
Infinity Construction GC LLC helps Western Washington families make this choice. Our team builds custom homes from Everett to Olympia, including Snohomish County, Tacoma, Bellevue, and Mill Creek. We can walk your lot and price both options against your actual budget before you commit to a plan.