

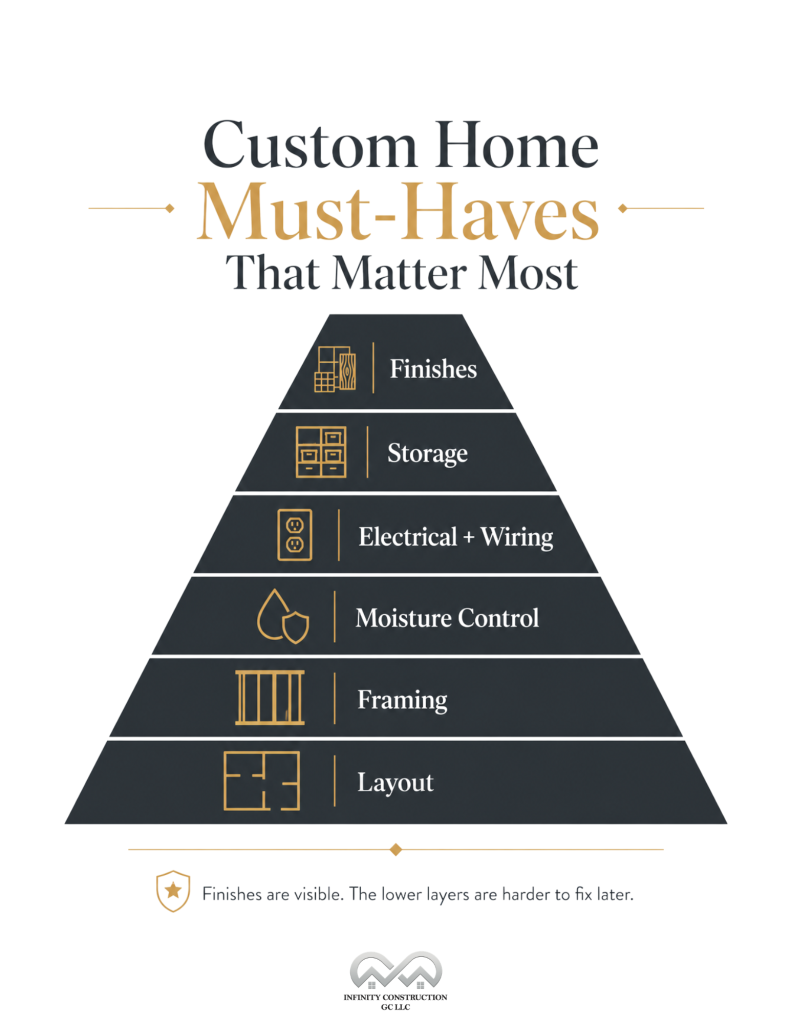
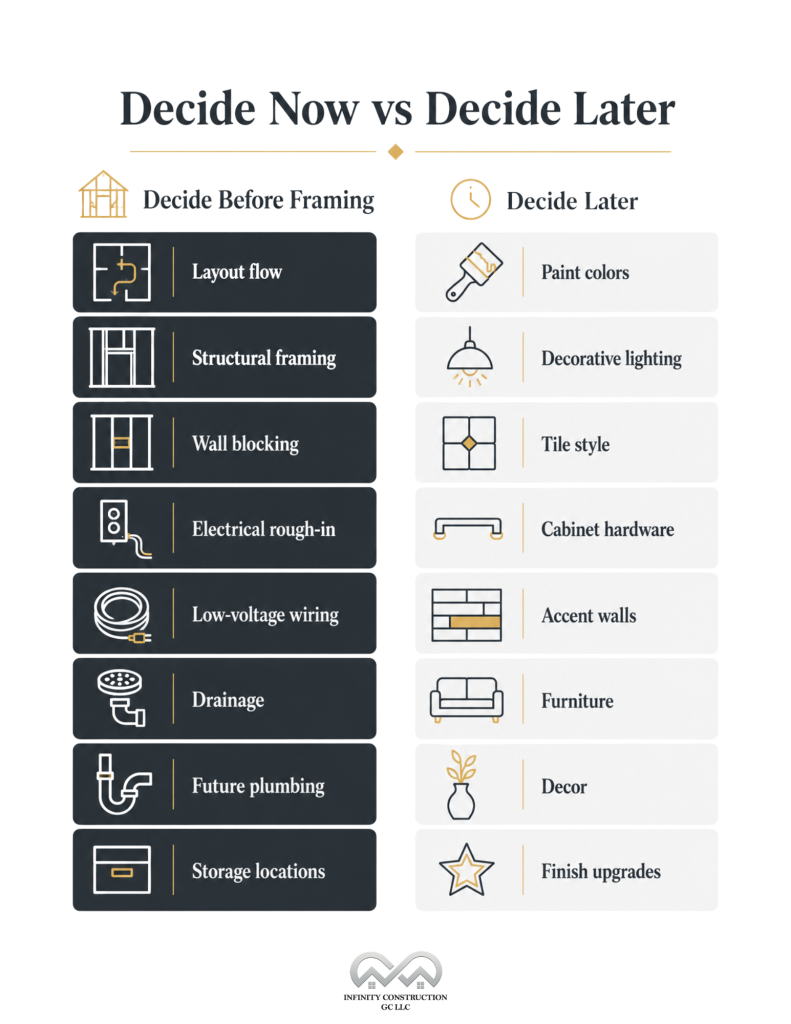
Building a dream property requires looking beyond trendy cosmetics like kitchen islands or luxury finishes. The true custom home must haves are the structural, mechanical, and layout decisions, like advanced wiring, framing reinforcement, and optimal ventilation, that dictate how your space functions every day. These critical elements must be finalized before wood framing begins, as retrofitting them later is incredibly costly and structurally invasive.
This guide helps you separate essential structural investments from cosmetic choices that you can easily swap out later. By focusing on high-impact infrastructure decisions before the lumber arrives, you will save money, prevent future regret, and build a home that seamlessly adapts to your life for decades.
A Layout That Works Before Anything Gets Framed
No finish selection fixes a bad floor plan. Before a single wall goes up, the layout should account for:
- Clear traffic flow – Paths between the garage, kitchen, and main living space that don’t cut through someone’s home office or force foot traffic past the dining table.
- Room sizes that match real furniture – Not showroom furniture. Measure your actual sectional and dining table before finalizing room dimensions.
- A practical kitchen-to-living connection – Sightlines that let one person cook while keeping an eye on kids or guests, without an island that blocks the walkway.
- Bedroom privacy – Primary suites separated from secondary bedrooms, and shared walls positioned away from where people actually sleep.
- Garage-to-mudroom access – The single most-used path in most households deserves a direct, uninterrupted route.
- Laundry placement – Near bedrooms if you’re managing kids’ laundry, near the kitchen or mudroom if you’re managing muddy gear.
- Enough mechanical and storage space – Water heaters, HVAC equipment, and electrical panels need real square footage; cramming them in later costs more than allocating it now.
A layout mistake is the most expensive kind, because fixing it after drywall means opening walls, not just swapping a countertop.
Structural Planning and Framing Details
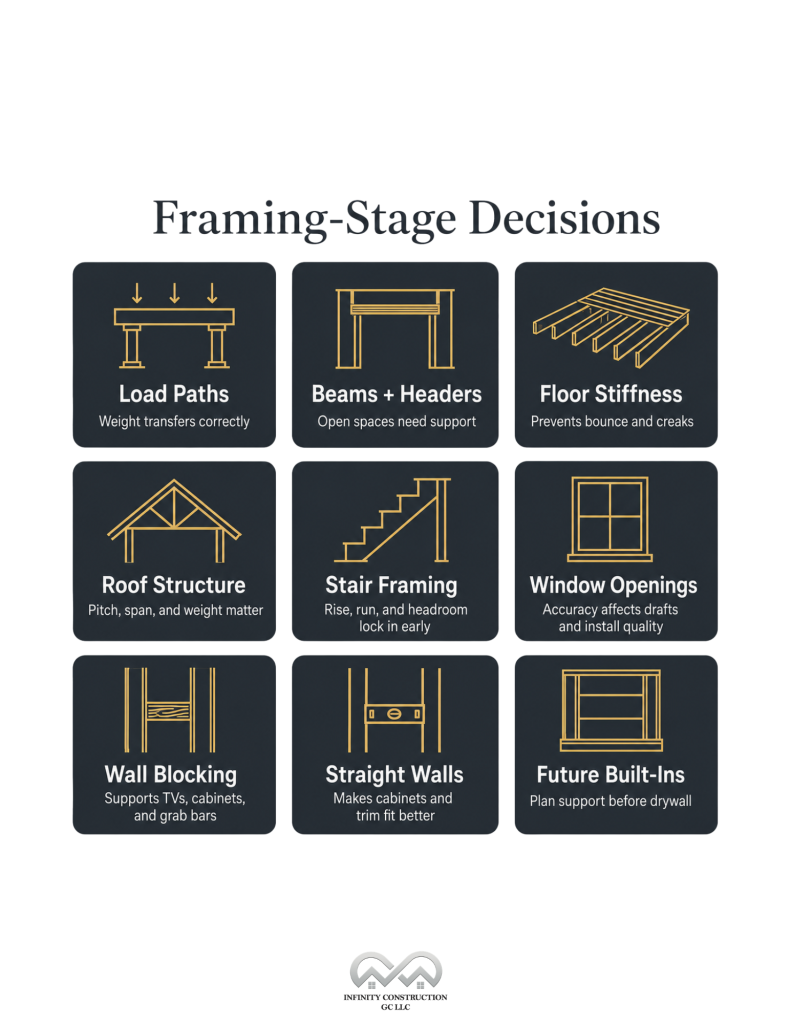
Homeowners often overlook structural elements because they disappear behind drywall, yet builders prioritize them above all else. Decisions made during the framing stage permanently dictate the home’s stability, alignment, and long-term durability.
- Straight walls and clean framing – Sounds obvious, but tolerances matter for everything installed afterward, from cabinets to trim.
- Proper load paths – Engineered so weight transfers correctly from roof to foundation, especially in open-concept homes with fewer interior walls.
- Beam and header planning – Sized correctly the first time, so you’re not limited later if you want to remove a wall.
- Floor stiffness – Under-built floor systems bounce and creak; this is a framing-stage decision, not a flooring-stage one.
- Roof structure – Pitch, span, and material weight all need to be resolved before you fall in love with a heavy roofing material.
- Stair framing – Rise, run, and headroom get locked in early and are brutally expensive to change later.
- Window and door opening accuracy – Misaligned rough openings cause installation problems and drafts for the life of the home.
- Blocking for future built-ins – Solid wood blocking behind drywall for grab bars, cabinets, wall-mounted TVs, and shelving costs almost nothing during framing and is nearly impossible to add after the walls are closed.
That last point deserves its own callout: blocking is the cheapest insurance in the entire build. If there’s any chance you’ll mount a TV, install a grab bar, or hang heavy cabinetry anywhere in the house, tell your framer now.
Storage Built Into the House
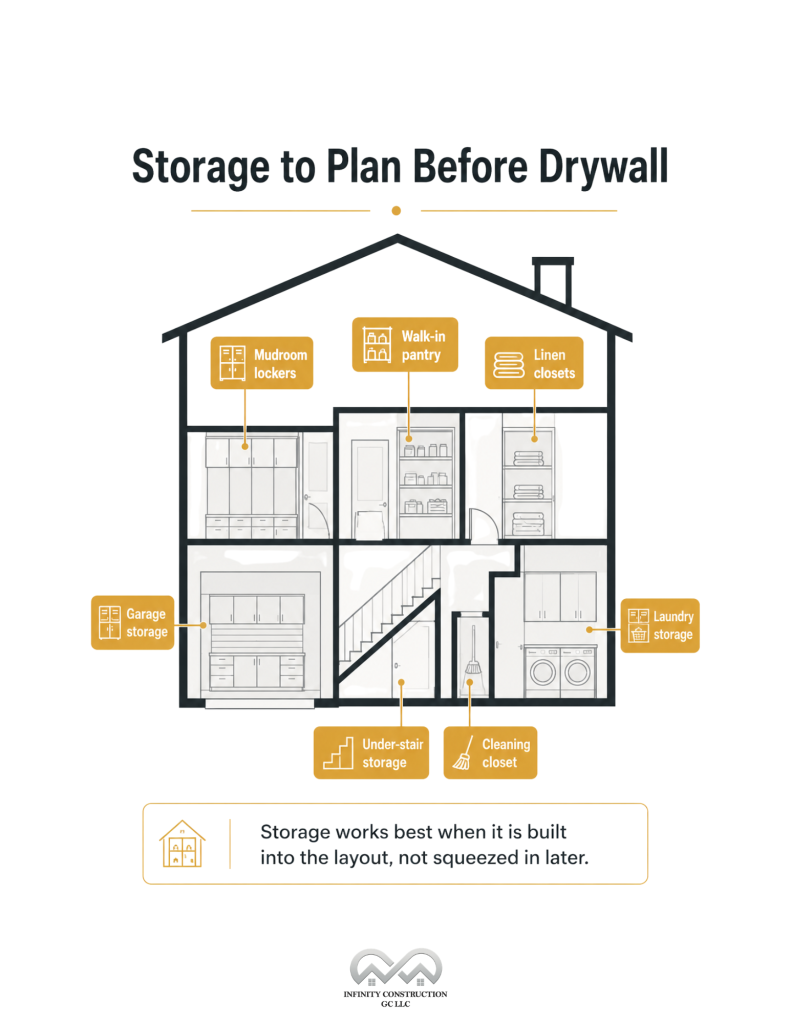
Effective storage design bridges the gap between cool things to include when building a house and the practical utility you will actually rely on every single day.
- Mudroom lockers – Individual cubbies with hooks beat a single bench and a coat rack for any household with more than one person tracking in gear.
- Walk-in pantry – According to the National Association of Home Builders’ What Home Buyers Really Want study, a walk-in pantry consistently ranks among the most-wanted kitchen features nationwide, alongside table space for eating.
- Linen closets – Placed near bathrooms, not down the hall, so towels and supplies stay where they’re used.
- Garage storage – Built-in cabinetry and overhead racks, planned with outlets in the right spots from the start.
- Under-stair storage – Dead space that’s free to claim during framing and expensive to carve out later.
- Broom or cleaning closet – A small, dedicated spot for a vacuum and cleaning supplies near the kitchen or mudroom.
- Laundry storage – Cabinetry above machines, a counter for folding, and a place for detergent that isn’t a windowsill.
- Attic or crawlspace access – Appropriately sized and located so it’s actually usable, not a formality.
Electrical, Lighting, and Low-Voltage Planning
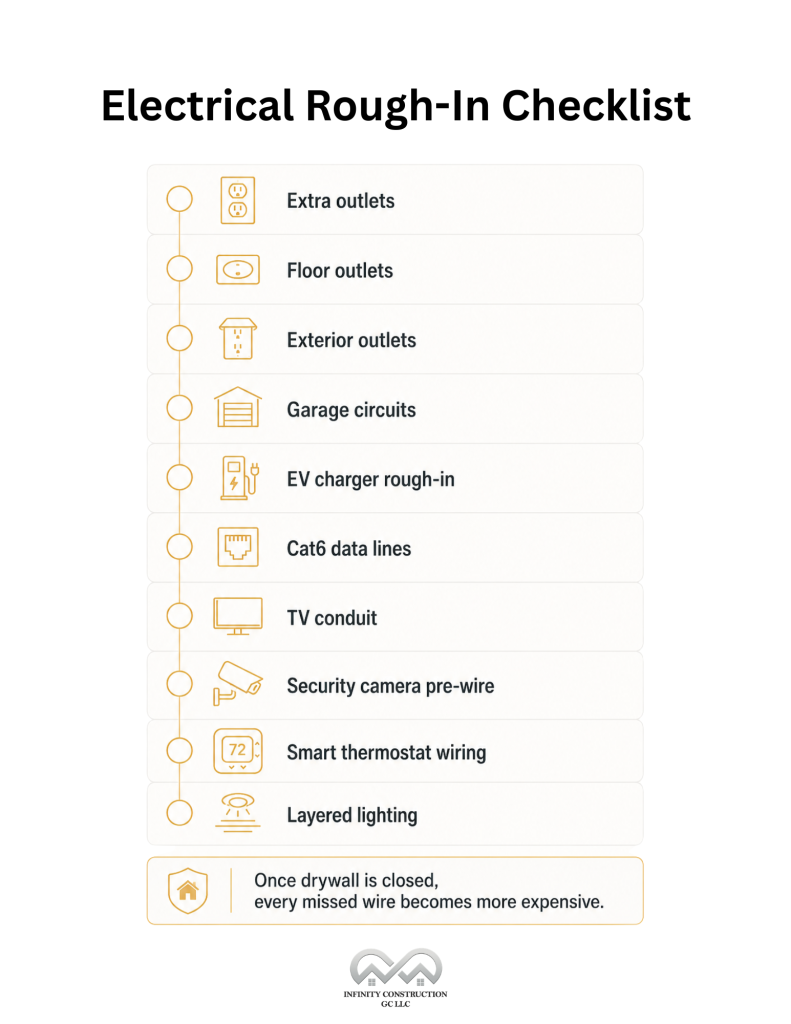
The electrical rough-in is your final opportunity to install wiring invisibly. Once drywall is up, adding circuits requires destructive patching. Planning ahead ensures your home is adaptable, high-performing, and ready for future technology.
Key electrical and tech priorities include:
- Strategic outlet placement – Position outlets where furniture will actually sit, including floor outlets for floating living room layouts.
- Exterior and garage power – Install multiple outdoor outlets and dedicated garage circuits for workshop tools, freezers, and future EV charging.
- Dedicated data and media paths – Run Cat6 lines for reliable home office connections and conduit behind TVs to hide cords inside walls.
- Smart tech and security pre-wiring – Route low-voltage lines for smart thermostats, entry point security cameras, and video doorbells to avoid visible cabling.
- Layered lighting design – Plan dedicated switches for task, ambient, and under-cabinet lighting rather than relying on a single overhead fixture.
National Association of Home Builders (NAHB) data confirms that smart security cameras, wireless systems, and video doorbells are now the top expected technology features across all buyer generations.
Moisture, Air Sealing, and Energy Efficiency
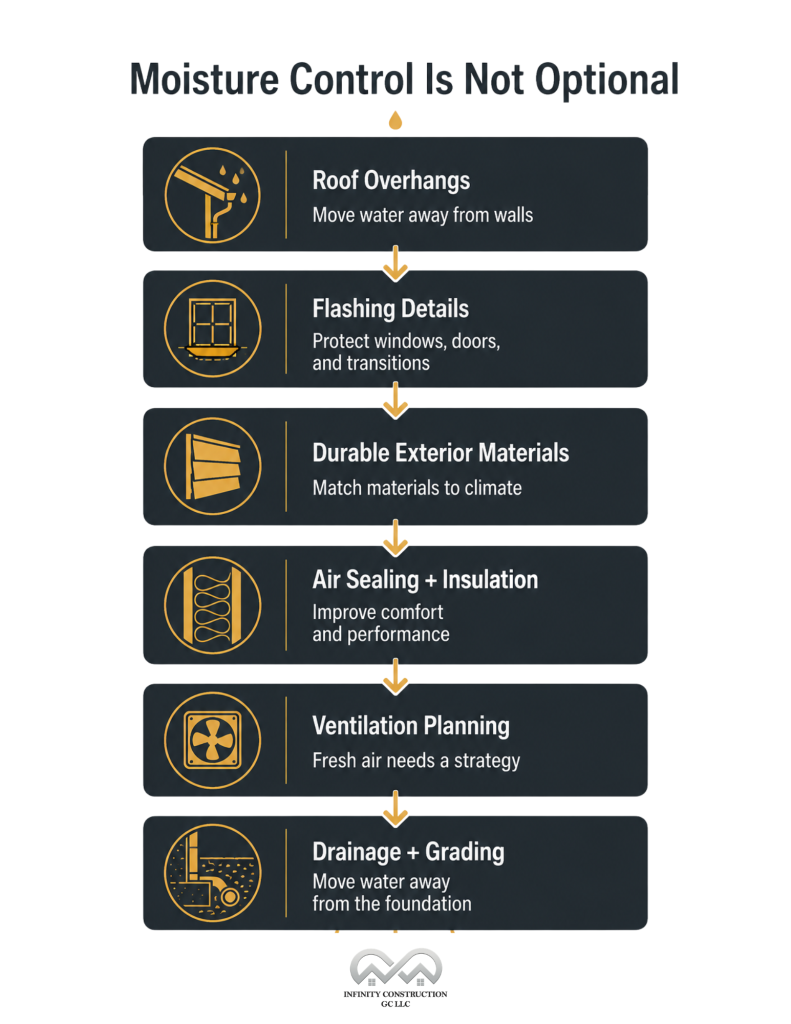
Invisible performance details determine how a home handles extreme weather, controls utility costs, and resists rot. Investing in high-performance barriers and sealing during construction prevents costly structural failures later.
- Better insulation – Beyond code minimums, especially in climate zones with extreme summers or winters.
- Air sealing – Gaps around penetrations, top plates, and rim joists waste more energy than most people realize.
- High-performance windows – Low-E coatings and gas fills reduce both heating and cooling loads.
- Ventilation planning – A tightly sealed home needs a deliberate ventilation strategy, not an afterthought.
- HRV/ERV systems – Where appropriate, these bring in fresh air without losing conditioned air.
- Roof overhangs – Sized to shed water away from siding and foundations, not just for aesthetics.
- Flashing details – At every window, door, and roof transition, since this is where most water intrusion actually starts.
- Drainage around the home – Grading and drainage systems that move water away from the foundation.
- Durable exterior materials – Chosen for the local climate, not just the current trend.
Pacific Northwest moisture control
In high-rainfall regions like Washington, advanced moisture management is mandatory to survive sustained wet seasons. Cutting corners on flashing, drainage, and ventilation will cause severe structural damage by year three.
Functional Everyday Spaces
Once the structural and mechanical decisions are made, the remaining must-haves are about daily use:
- Mudroom or drop zone – The entry point that keeps the rest of the house clean.
- Laundry room with sink and counter space – A laundry room appears at or near the top of nearly every national buyer preference survey, and for good reason: it’s used weekly for decades.
- Home office or flex room – With real electrical and data planning, not just a desk pushed into a corner.
- Covered entry – Protects guests and packages from weather and adds a sense of arrival.
- Covered patio – Extends usable living space outdoors in both sun and rain.
- Oversized garage or shop space – Depth and width are cheap to add during construction and nearly impossible to add later.
- Pantry or prep area – Sized for how you actually shop and cook, not how a magazine photo suggests you should.
Future-Ready Features
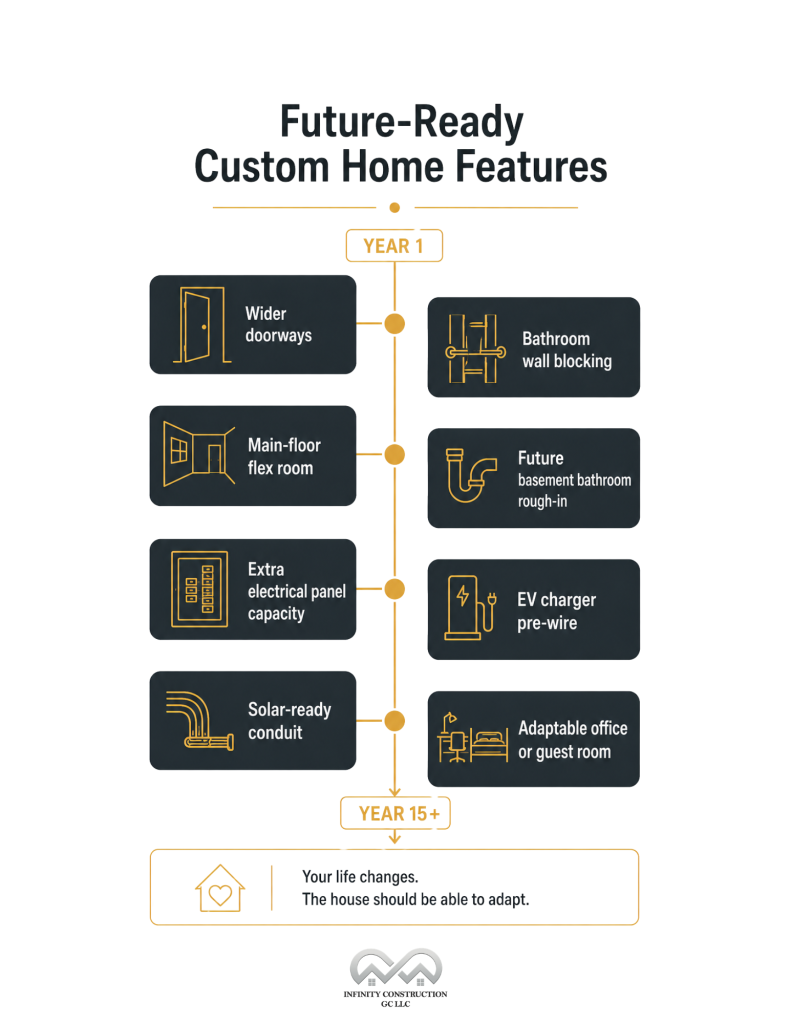
The best custom home must haves account for the fact that your life in year one won’t look like your life in year 15.
- Wider doorways are practical – Easier for furniture moves now, and for mobility aids later.
- Blocking for future grab bars – In bathrooms, even if you don’t need them today.
- Main-floor bedroom or flex room – Usable as a guest room now, a primary suite later.
- Rough-in for a future basement bathroom – Plumbing stubbed out during construction costs a fraction of retrofitting it.
- Extra electrical panel capacity – Future-proofs the home for added circuits, an EV, or a workshop.
- EV charger pre-wire – Again, cheaper now than as a retrofit.
- Solar-ready conduit – Where relevant to your climate and roof orientation.
- Adaptable office or guest room – Designed to flex between uses as your household changes.
Custom New Home Must Haves vs. Nice-to-Haves
| True Must-Haves | Nice-to-Haves |
| Solid framing | Luxury tile |
| Proper drainage | Statement fixtures |
| Smart electrical planning | Trendy accent walls |
| Storage | Specialty appliances |
| Air sealing | Decorative upgrades |
| Future rough-ins | Expensive finishes |
The left column is what makes a house function and hold up. The right column is what makes it feel personal, and both matter, but only one of them is hard to change after move-in.
Conclusion
The best custom home must haves are the features that make the home stronger, easier to live in, cheaper to maintain, and harder to regret later. Prioritize layout, framing, storage, electrical planning, moisture control, and future flexibility before spending too much attention on cosmetic upgrades. Finishes can be changed in a weekend. Framing, wiring, and drainage cannot.
Investing in these invisible infrastructure details builds equity and ensures your property easily accommodates lifestyle changes. True customization is not about chasing passing design trends, but constructing a resilient foundation that performs flawlessly for decades.