

Choosing the right construction type is an important early step in any building project. It affects the materials used, fire resistance, structural design, building height, and other requirements that shape how a project is planned and built. Understanding these construction types early can help keep the design, permitting, and budget on track.
This guide to Type 3 vs Type 5 construction explains the basics of Type III and Type V construction, including their defining features, subtypes, material requirements, and common applications. It also covers key code considerations to help you understand where each construction type fits and what to consider when planning a residential or mid-rise project.
What Do Construction Types Mean?
It’s worth clearing up a common misconception first: construction type is not the same thing as occupancy classification, and it’s not simply a description of “how the building is framed”.
Construction type is a fire-resistance and combustibility classification. The IBC (International Building Code) uses it to set material and fire-rating requirements for four core building elements: the structural frame, exterior walls, floor construction, and roof construction. Nothing more, nothing less.
What actually gets built, though, depends on more than construction type alone. Occupancy classification, whether the building is sprinklered, allowable floor area, street frontage, and the specific edition of the code your jurisdiction has adopted all interact with construction type to determine what’s permitted. Two buildings can share the same construction type and still look completely different once occupancy and sprinkler status are factored in.
What Is Type III Construction?
Type III construction, sometimes called “ordinary construction”, is defined by a hybrid approach: noncombustible exterior walls paired with permitted combustible interior construction.
In practice, that means:
- Exterior walls are typically built from masonry, concrete block, precast concrete panels, or similar noncombustible materials.
- Interior floors, roof structures, partitions, and wood framing may be used.
- Certain exterior wall assemblies may use fire-retardant-treated (FRT) wood framing and sheathing, provided the assembly meets a two-hour fire-resistance rating or less.
This is exactly the “brick outside, wood inside” pattern found on countless mid-rise buildings across older American downtowns, and it’s why Type III has become the workhorse classification for modern apartment buildings, mixed-use developments, student housing, and similar mid-rise projects.
The appeal is straightforward economics. You get the fire performance and code allowances that come with a noncombustible envelope while keeping the interior structural system in the most cost-effective material available, for example, wood.
What Is Type V Construction?
Type V is the least restrictive of the five IBC construction types. It permits combustible materials throughout the structure, including exterior walls, which is why light wood-frame construction is so closely associated with it.
Common Type V applications include:
- Single-family homes and townhouses
- Small apartment buildings
- Smaller commercial and mixed-use structures
Here’s a distinction worth remembering: Type V does not mean “no fire protection”. The level of required protection depends on the subtype, the specific building element in question, the occupancy, the fire-separation distance to neighboring structures, and other code provisions layered on top.
A Type V building can still carry meaningful fire-resistance requirements. It’s simply working within a framework that allows combustible structural elements where Type III and higher classifications do not.
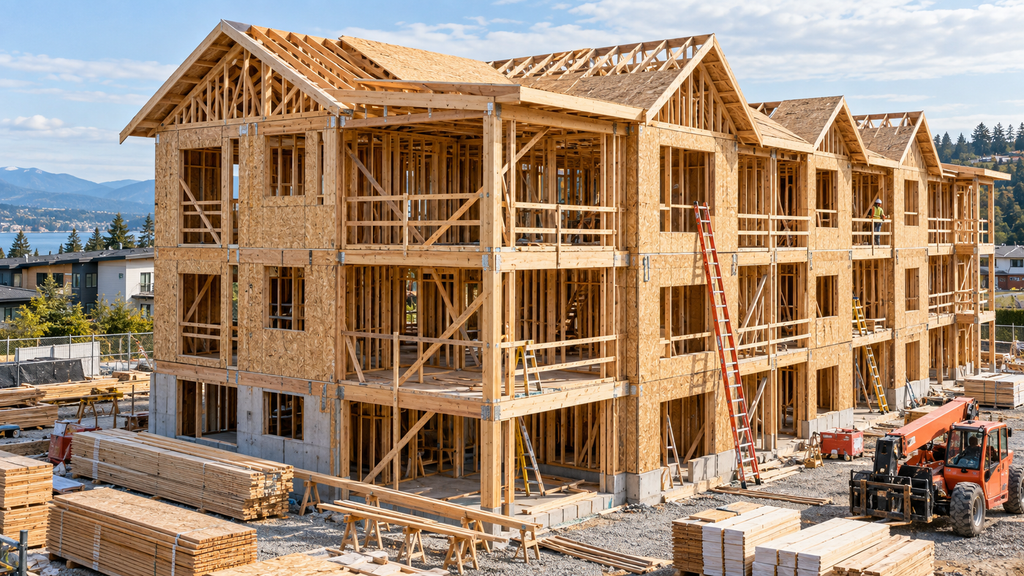
Type 3 vs Type 5 Construction at a Glance
| Factor | Type III | Type V |
| Exterior walls | Generally noncombustible | Combustible materials permitted |
| Interior wood framing | Permitted | Permitted |
| Common applications | Multifamily and mixed-use buildings | Houses and smaller wood-framed buildings |
| Key design issue | Exterior-wall construction and fire-rated assemblies | Combustible framing and applicable protection requirements |
| Subtypes | III-A and III-B | V-A and V-B |
Type III-A vs III-B and Type V-A vs V-B
Every major construction type in the IBC (Type IV is a partial exception, with its own set of subtypes introduced in the 2021 code cycle) splits into an “A” and “B” subtype:
- A subtypes generally require higher fire-resistance ratings on listed building elements.
- B subtypes generally carry lower rating requirements.
Resist the temptation to oversimplify this into “A means one-hour rated” or “B means unrated”. That shorthand breaks down quickly once you’re looking at an actual code table.
Fire-resistance ratings are assigned per building element, such as structural frame, bearing walls, floor construction, roof construction, and each element’s required rating has to be checked individually against the adopted code edition. A III-A building, for example, isn’t uniformly “one-hour” throughout; different elements can carry different rating requirements even within the same subtype.
Can Type III Construction Use Wood Framing?
Yes, and this is one of the most misunderstood points in construction-type classification. Type III construction is explicitly allowed to use combustible interior framing, even though its exterior walls must be noncombustible.
Here’s the catch that trips up a lot of otherwise well-informed conversations: a brick veneer over wood-stud exterior walls does not automatically make a building Type III. Veneer is a finish, not a structural assembly. What determines the classification is the exterior wall’s actual structural composition, not what it looks like from the sidewalk. A wood-framed exterior wall with a brick veneer applied over it is still evaluated as wood-frame construction for classification purposes.
For projects that rely heavily on wood structural systems, understanding the different types of wood framing also helps clarify how the framing method relates to the broader building design.
Which Construction Type Is Used for Houses and Multifamily Buildings?
Detached, single-family houses are most commonly associated with light wood framing, or the hallmark of Type V construction. But there’s a nuance worth flagging: many one- and two-family homes aren’t actually classified through the IBC at all. They’re regulated primarily under the International Residential Code (IRC), a separate code track built specifically for that scale of construction.
Type III becomes the relevant classification once a project scales up, such as larger multifamily buildings, mixed-use developments, and similar mid-rise projects where a wood-frame-only approach (Type V) would hit its height and area limits too quickly to be feasible.
One more point worth underlining: construction type isn’t something a developer or contractor picks off a menu based on material preference. It’s the output of a code analysis performed by the design team, like the architect and builder, engineer, and code consultant working through occupancy, height, area, and fire-protection requirements together.
What Determines Whether a Project Uses Type III or Type V?
Several factors determine which construction type is appropriate for a project.
- Occupancy classification and intended use – A residential occupancy has different thresholds than a mercantile or assembly occupancy
- Allowable building height and floor area – Each construction type has code-defined maximums, before modifications
- Fire-resistance requirements – Driven by the specific building elements and their assigned ratings
- Sprinkler protection and frontage – Both can increase allowable height and area within a given type
- Exterior-wall location and fire-separation distance – Proximity to property lines and adjacent structures affects wall rating requirements
- Local amendments and AHJ (Authority Having Jurisdiction) interpretation – The authority having jurisdiction may apply local modifications to the base code
These decisions are typically worked through during preconstruction planning, before the project reaches final drawings and permitting.
How These Classifications Apply in Washington
Washington State currently bases its state building and residential codes on the 2021 IBC and 2021 IRC, with state-specific amendments layered on top. Local jurisdictions across the state can add their own requirements or interpret certain provisions differently, so a classification that holds in one city may need re-verification in another.
That is why broader Washington State building codes matter alongside the base IBC or IRC provisions used for classification.
Because of this local variability, the architect, engineer, builder, and code official should all confirm the construction-type classification together before construction documents are finalized, not after.
A constructability review can also help identify conflicts between the proposed design, structural approach, code requirements, and practical construction constraints before work begins.
Final Takeaway
The correct classification between Type 3 vs Type 5 construction comes down to a complete code analysis, including occupancy, height, area, fire-separation distance, and sprinkler status all factored in together. It is never determined by appearance, and it’s never determined by framing material alone. A masonry-clad building can still be Type V. A building with wood floors can still be Type III. The exterior structural wall assembly, evaluated against the full code picture, is what actually sets the classification.
If you’re planning a mid-rise or multifamily project, Infinity Construction GC LLC can help you work through construction classifications before drawings are finalized. Reach out early to help avoid costly redesigns.
Frequently Asked Questions
Is Type V construction always wood-framed?
Not strictly. Type V permits any code-approved combustible material in structural elements, but wood framing is by far the most common and economical choice, which is why the two are closely associated.
Can Type III construction have wood-framed exterior walls?
No. Type III requires noncombustible exterior walls, with a limited exception for fire-retardant-treated wood in assemblies rated two hours or less. Standard wood-frame exterior walls fall outside the Type III classification.
Are custom homes considered Type V construction?
Most detached one- and two-family homes are actually regulated under the International Residential Code rather than classified via IBC construction types at all. Type V becomes relevant once a residential project scales beyond that threshold, for example, larger multifamily or mixed-use buildings, for instance.