

Before anyone picks shingles or paint colors, your builder has to answer a structural question: how will the roof be framed? The choice between roof trusses vs rafters shapes more than the roofline. It decides which rooms stay open below, where walls and posts must land, how the crew spends its days on site, and how much usable space you keep overhead.
Four things drive the decision: cost, timing, support, and usable space. Each one pulls in a different direction depending on your plan, your lot, and your schedule. This guide walks through all four from a framing contractor’s perspective, so you can compare proposals with confidence instead of defaulting to whichever system your builder mentions first.
What Is the Difference Between Rafters and Trusses?
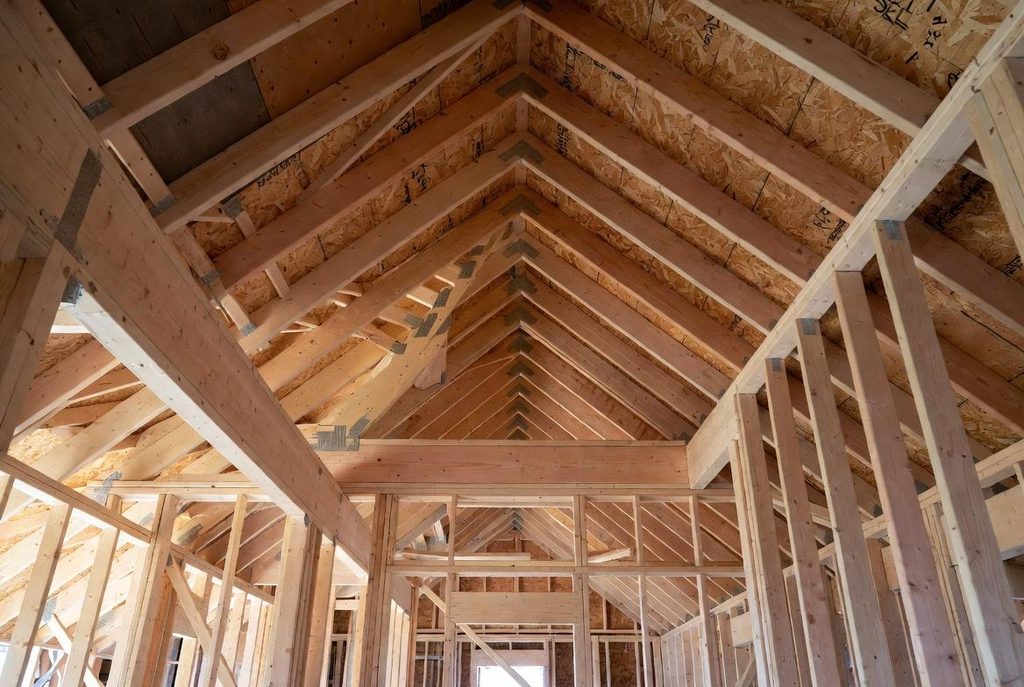
Rafters are individual sloped members that run from a ridge (or hip) down to the top of the exterior walls. Carpenters measure, cut, and assemble them on site, which is why people also call this “stick framing” or a “site-built” roof. Ceiling joists, collar ties, purlins, braces, or a structural ridge beam usually work alongside the rafters, depending on the design.
Trusses, by contrast, are prefabricated triangulated frames built in a factory. Top chords, bottom chords, and internal webbing work together as one engineered unit. A truss designer sizes each one for a specific roof shape, span, and set of loads. The trusses then arrive on a truck, and crews set them in a planned layout, usually with a crane or lift.
The main distinction between roof trusses vs rafters is how each system is assembled and distributes structural loads. Both must transfer the weight of the roof, snow, and wind forces through supporting walls and other structural elements to the foundation. Trusses rely on interconnected members and joints, while rafter roofs use rafters, ties, beams, and other supports. Both require a properly designed and constructed continuous load path.
Quick comparison
| Site-Built Rafters | Prefabricated Trusses | |
| Built | Cut and assembled on site | Fabricated off site, set on site |
| Engineered | Can be, and should be | Always, per project |
| Design Flexibility | High; easy to adjust in the field | Fixed once fabricated |
| Typical Strength | Rafters, ties, and supports | Webbing and connector plates |
| Lead time | Short | Design plus fabrication time |
Are Trusses Cheaper Than Rafters?
Trusses are often cheaper than rafters, but the comparison should be based on total installed cost, not materials alone.
Why trusses can cost less installed
- A standard truss package cuts on-site framing labor sharply; the crew sets finished units instead of measuring and cutting every member at height.
- Factory cutting produces less waste than hand-cutting from stock lengths.
- A shorter framing window can reduce the time your site sits open to weather.
What pushes the truss price up
- Delivery – Truss size, transportation distance, and site access can increase delivery costs.
- Lifting equipment – Larger trusses often require a crane or other lifting equipment, adding to installation costs.
- Engineering – Trusses are designed for specific loads and project requirements, with engineering costs typically included in the package price.
- Roof complexity – Hip, valley, attic, and scissor trusses generally cost more than simple gable trusses due to additional materials and design requirements.
When rafters can be more economical
Rafters typically require more on-site labor, but they can reduce transportation and lifting costs. They also offer flexibility for unusual roof shapes without requiring a custom truss package. For small additions, complex rooflines, or sites with limited access, rafters may be the more affordable option.
To compare costs accurately, request quotes covering the full installation scope, including engineering, delivery, lifting equipment, bracing, and labor. A cheaper truss package doesn’t necessarily mean a lower total construction cost.
How Does Each Option Affect the Framing Schedule?
Trusses and rafters shift time to different parts of the project. Trusses move work off site. Someone must design them, a plant must fabricate them, and a truck must deliver them. That lead time depends on the supplier’s queue and the complexity of your design. Once the trusses arrive and the walls are ready, setting them goes quickly, often much faster than building a comparable rafter roof.
Rafters need little lead time. Carpenters can start as soon as the walls and materials are ready. But every member is measured, cut, and fixed on site, so the framing phase itself takes longer, and it is exposed to weather while it runs.
Trusses are generally faster to install than rafters, but delivery delays can offset that advantage. If the trusses arrive after the walls are completed, construction may stall while the crew waits. In that situation, rafters built on-site could allow the roof framing to finish sooner.
To avoid delays, finalize the truss design and order early, ideally during foundation or wall construction. For rafters, schedule experienced carpenters in advance to keep the project on track.
Are Trusses Stronger Than Rafters?
Neither system is inherently stronger. Structural performance depends on the design, span, loads, supports, connections, and installation. Both trusses and rafters can provide adequate strength when properly engineered and installed.
Trusses use triangular framing and interconnected web members to distribute loads throughout the structure. This design allows them to span long distances without intermediate bearing walls or posts, provided they are engineered for the required loads and supports.
Rafters function as individual sloped framing members that transfer loads to supporting structural elements. Longer spans may require additional support, such as bearing walls, posts, purlins, braces, or structural ridge beams. These additional supports don’t make rafters weaker. A properly engineered rafter system can meet the same structural requirements as a truss roof, using a different load path.
What determines roof strength?
When comparing trusses and rafters, consider:
- Span and loads – The distance covered and the roof loads used in the structural design.
- Support points – Where roof loads transfer into walls, beams, and foundations.
- Connections – Connector plates for trusses and appropriate fasteners, ties, and hangers for rafters.
- Installation and bracing – Proper assembly, permanent bracing, and compliance with the structural design.
Maximum spans depend on lumber size, species, grade, roof pitch, framing spacing, and local snow and wind loads. There is no single maximum span that applies to every truss or rafter roof.
How Do Trusses and Rafters Affect Interior Space?
Open rooms and load-bearing walls
The framing system and its support points directly influence your floor plan.
Because trusses can span between exterior walls as a single unit, they often let designers reduce or eliminate interior supports for the roof. That helps open-plan living areas. A rafter roof can also create open rooms, but it may need a structural ridge beam, posts, or bearing walls to do so, depending on the span.
Not all truss designs eliminate interior bearing walls. Longer spans, heavier loads, or complex layouts may still require additional supports. Rafters can also accommodate open floor plans when properly engineered with beams and posts. Ask your designer to identify the required support points for each system and how they affect your layout.
Attics and vaulted ceilings
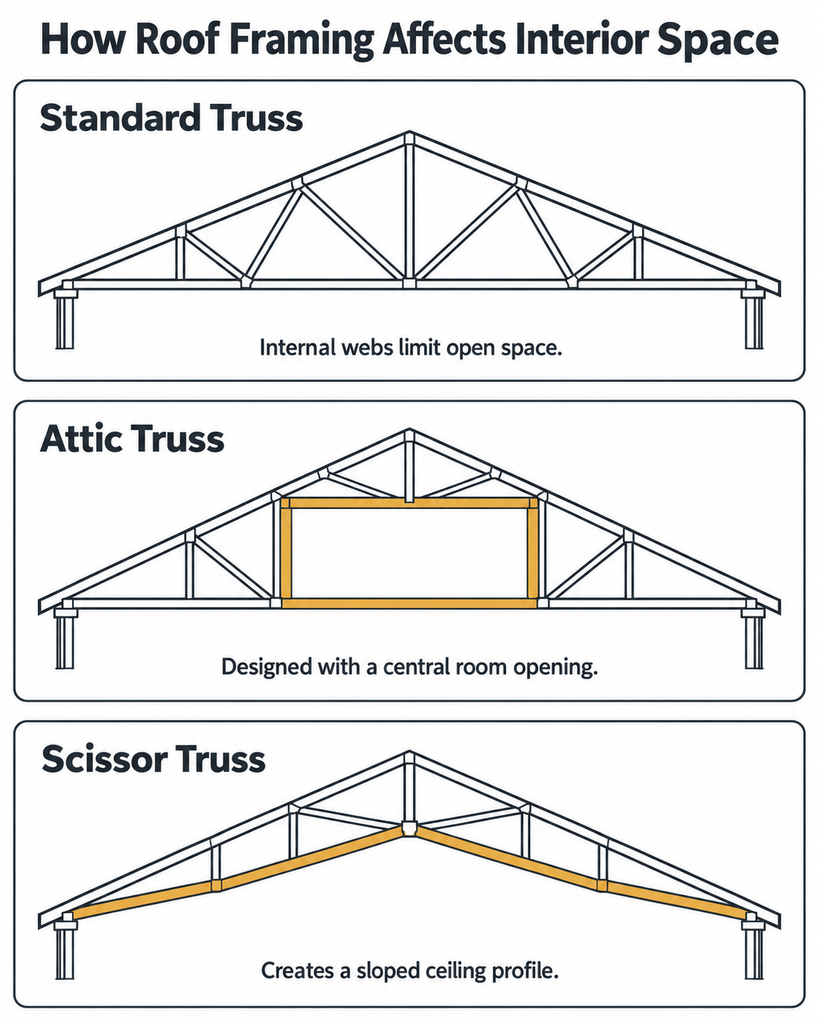
A standard webbed truss uses diagonal members that limit usable attic space. In contrast, a rafter roof can create a more open area for storage, future living space, or vaulted ceilings, depending on the structural design. This flexibility can also make it easier to accommodate insulation along the roof plane.
But trusses aren’t a dead end for usable space. Designers plan for it:
- Attic trusses shape the web to leave a room-sized opening inside the roof structure.
- Scissor trusses angle the bottom chord upward to create a sloped, vaulted-style ceiling; they typically give less headroom and a different look than a fully open rafter vault, so compare the ceiling profile and the insulation approach carefully.
If you want an open attic or a distinctive ceiling, compare a rafter design against an attic or scissor truss design. Don’t assume one system rules out the other.
Which System Makes Sense for Your Home?
Start with your top priority, then compare the factors that matter for it.
| Project Priority | What to Compare |
| Simple plan and a tight on-site schedule | Truss design, fabrication lead time, delivery, and setting |
| Open attic or distinctive ceiling | Rafter design versus attic or scissor trusses |
| Wide open rooms below | Required spans and support locations for both options |
| Tight or difficult site access | Truss delivery and lifting versus on-site assembly |
| Addition or connection to an existing home | How either system ties into the existing structure |
A note for Washington homeowners
Washington construction sites range from tight urban lots and sloped terrain to wooded properties and remote rural parcels. Local conditions also vary, with some areas experiencing heavier snow and wind loads than others.
Don’t treat either framing method as the code-approved answer for the whole state. Instead, work with your design team and your local building department to assess site access, crane and truck clearance, and the roof loads that apply to your specific location. The right choice follows from those project conditions, not from a statewide rule.
Questions to Resolve Before Choosing
Can you change a truss after it has been installed?
Treat trusses as fixed. Each one is engineered with a specific load path, and the members, connector plates, and bracing are designed to work together. Cutting, notching, or removing a truss member to make room for a stair, a duct, or a new opening can compromise it. If you need a change, the truss designer or an engineer must review it and specify the repair or modification. Never let anyone alter a truss on a hunch.
Rafter roofs are generally more forgiving to modify, but they still require engineering review when you change a load path.
Can a house use both rafters and trusses?
Yes. Many projects do. A common approach uses trusses over the simple, wide sections and site-built rafters where the roof gets complex, such as a vaulted great room, a dormer, or a tie-in to an existing roof. This hybrid approach keeps the speed and cost benefits of trusses where they fit and the flexibility of rafters where you need it. The key is coordination: the designer must detail how the two systems meet and transfer loads.
Should the roof-framing choice be made before the floor plan is final?
Ideally, yes, or at least alongside it. Roof framing decides where bearing walls and posts can go, whether an attic is usable, and how ceilings look. If you finalize the floor plan first and pick framing later, you may find the roof you want needs a support where you wanted an open room. Discuss framing early so the plan and structure work together.
Make the Choice With the Full Framing Plan
The roof trusses vs rafters decision is not a contest with one winner. Trusses tend to shorten on-site labor and can cover long spans, but delivery, lifting, engineering, and lead time all affect the installed price and schedule. Rafters involve more cutting and assembly on-site, but offer flexibility for complex roofs, open attics, and difficult access. As with other types of wood framing, structural performance depends on proper engineering and installation. Weigh cost, construction sequence, support locations, and future space needs together.
At Infinity Constructions GC LLC, we’d rather help you decide with real drawings than rules of thumb. Have us review your plans and site first, then compare installed framing proposals side by side, including truss design, delivery, equipment, and labor. That way, you choose the system that fits your home, not just the one that looks cheapest on paper.