

The way a home is laid out shapes how comfortable, practical, and flexible it feels every day. Room connections, privacy, noise, natural light, and movement all influence how well a space works for the people living in it. A layout that feels right for one household may create daily frustrations for another. That makes floor plan decisions worth considering early, before walls, doorways, and room relationships are finalized.
Choosing between an open floor plan vs traditional layout comes down to how your household uses the home now and how those needs may change over time. This article compares the strengths, tradeoffs, and everyday differences of both layouts to help you decide which approach fits your lifestyle and building plans.
Open Floor Plan vs Traditional at a Glance
An open floor plan connects shared living spaces, creating better flow and a more social feel. In contrast, a traditional floor plan uses separate rooms to provide more privacy, quieter spaces, and added wall space. The right choice depends on whether you prefer openness or separation.
| Factor | Open Floor Plan | Traditional Layout |
| Main Living Areas | Connected | Separated |
| Natural Light | Travels more freely | Contained within rooms |
| Privacy | Limited | Greater |
| Noise Control | Sound travels easily | Rooms contain more sound |
| Entertaining | Easier social flow | Separate gathering areas |
| Furniture Placement | Flexible but fewer walls | More walls but defined arrangements |
| Kitchen Clutter and Odors | More visible | Easier to contain |
| Work and Study | Harder to isolate | Easier to create quiet rooms |
| Storage Opportunities | Fewer full walls | More wall space for cabinets and shelving |
| Climate Control | Large shared zone | Easier to divide into separate zones |
| Future Flexibility | Easy to re-zone with furniture | Rooms can change function individually |
Besides open concept vs traditional, another option is a hybrid, or broken-plan, layout that offers a middle ground by combining openness with more separation where needed.
What Is an Open Floor Plan?
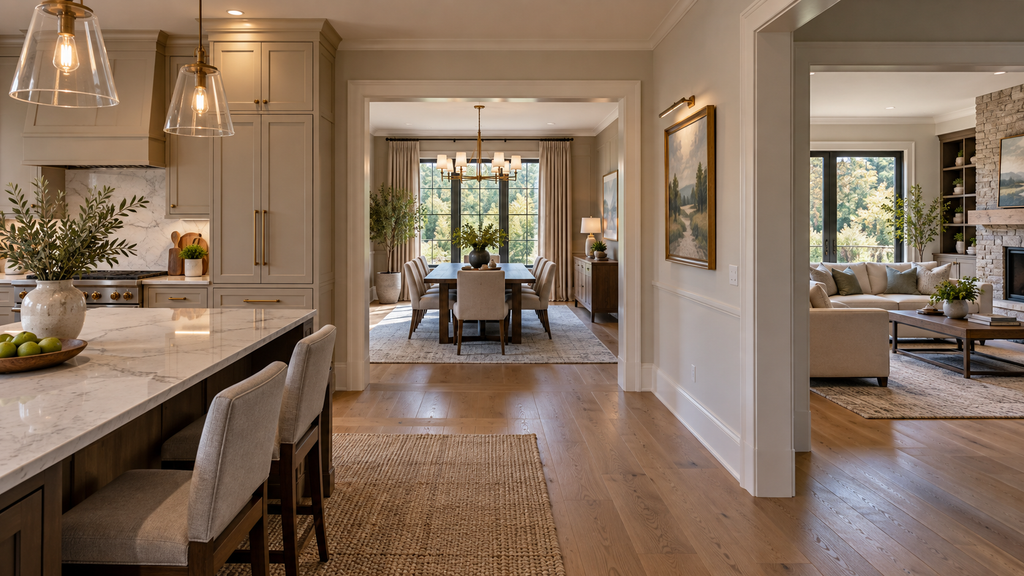
An open floor plan removes most barriers between the home’s primary shared spaces. The kitchen, dining area, family room, and sometimes an informal living area function as one connected zone. That does not mean the entire house is open. Bedrooms, bathrooms, utility rooms, and other private spaces remain enclosed. The defining feature is visual and physical continuity through the main living area.
Instead of moving between shared spaces through doors and hallways, people can see and move between different functions within one larger area. Furniture, kitchen islands, rugs, ceiling treatments, and lighting often define individual zones without full-height walls.
This arrangement became popular because it supports informal family living. Someone can cook while talking with people at the dining table, watching children nearby, or interacting with guests in the living room. That same openness, though, also creates most of the layout’s drawbacks.
Open Floor Plan Pros and Cons
Open layouts can make shared spaces feel larger and more connected, but they also reduce separation.
Pros
- Better connection between shared spaces
- Easier supervision of younger children
- More natural light
- A more spacious feel
- Flexible use of shared areas
- Easier flow when entertaining
Cons
- More noise between rooms
- Less privacy
- More visible clutter
- Cooking smells spread farther
- Fewer walls for furniture and storage
- Greater structural complexity in some designs
The main trade-off is simple: more openness means less separation.
Builder’s insight – Open doesn’t mean structurally simple
Open layouts can require more structural planning than they appear to. Removing a wall does not remove the loads it may support, so large openings may need engineered beams, posts, headers, or other framing solutions. This is especially important in remodels. Removing a non-load-bearing wall may be simple, while altering a load-bearing wall can become a major structural project. A constructability review can help identify these structural issues before construction begins.
Infinity Construction GC LLC handles structural remodels, load-bearing wall modifications, framing, and custom home construction, so layout changes should be evaluated before demolition begins.
What Is a Traditional Floor Plan?
A traditional floor plan organizes the home into defined rooms. The kitchen may be enclosed, the dining room may have its own walls and doorway, and a separate living room, family room, office, or den can serve a specific purpose instead of blending into one large common area.
Traditional does not mean old-fashioned. It simply describes a layout with stronger boundaries between activities. Those boundaries can be valuable when several people need to cook, work, relax, study, watch television, or entertain at the same time. Rather than forcing those activities into one shared environment, individual rooms allow them to happen with less interference.
Traditional layouts also provide more walls for cabinetry, bookshelves, artwork, media centers, and furniture placement. Because rooms are visually separated, each space can also use different colors, finishes, and design styles without needing the same level of visual continuity as one large open area. Those defined boundaries create several practical advantages, although too much separation introduces its own limitations.
Traditional Floor Plan Pros and Cons
Traditional layouts offer more separation and control, but they can also make a home feel more divided.
Pros
- More privacy
- Better noise control
- Easier clutter management
- Better containment of cooking smells
- Dedicated rooms for specific activities
- More flexibility for offices, guest rooms, or hobbies
- More wall space for furniture and storage
Cons
- Less natural light between rooms
- Shorter sightlines
- Smaller, more enclosed spaces
- More hallway and doorway space
- Less connection during gatherings
- Greater separation between kitchen and living areas
The main question is where walls improve daily life and where they simply create unnecessary separation.
Which Layout Fits Your Household?
The best choice depends less on design trends and more on how your household uses the home every day. The same routines can also influence whether a one-story or two-story house makes more sense for the household as a whole.
When an open floor plan works best
An open plan often suits people who entertain frequently, want stronger connection between the kitchen and living areas, or prefer a more informal shared space. It can also help a smaller home feel more spacious.
When a traditional floor plan works best
Traditional layouts often suit remote workers, larger families with different schedules, multigenerational households, serious home cooks, and anyone who values privacy, quiet rooms, or clearer separation between activities.
When every square foot matters
As homeowners become more selective about square footage, layout efficiency matters more. NAHB reported that the typical buyer’s preferred home size had fallen to about 2,067 square feet, compared with 2,260 square feet two decades earlier.
The better question is not simply how many rooms a home has, but how many useful functions the layout can support. That often leads to a more balanced mix of openness and separation.
Is a Semi-Open or Broken-Plan Layout Better?
For many households, a semi-open or broken-plan layout offers a practical middle ground. It keeps visual connection between shared spaces while adding separation where privacy, noise control, storage, or function matter.
This can include wide openings, partial walls, pocket doors, glass partitions, enclosed offices, or secondary living spaces. A kitchen, for example, can stay connected to the main living area while doors help contain noise and cooking odors when needed.
The strongest hybrid layouts are planned intentionally before construction, with circulation, sightlines, acoustics, natural light, storage, and structural framing considered together. A custom home building checklist can help organize these decisions before work begins.
Layout is only part of the open concept vs traditional floor plan decision, though. Heating and cooling are often part of the debate as well, and neither layout is automatically more efficient.
What About Heating and Cooling?
Heating and cooling performance deserves more nuance than most open concept vs traditional floor plan comparisons provide. A traditional layout is not automatically energy-efficient, and an open layout is not automatically expensive to condition. Energy performance depends on the entire building system rather than the number of interior walls alone.
Important factors include the building envelope, insulation, air sealing, window performance, ceiling height, equipment sizing, duct design, heat-pump or furnace efficiency, solar exposure, and HVAC zoning. Traditional rooms can make zoned conditioning easier because closable spaces can be isolated.
U.S. Department of Energy guidance notes that zone control works best when different zones can be isolated from one another with closable doors. Simply closing random registers in unused rooms is not a smart substitute for properly designed zoning. Doing so can create airflow and pressure problems within the system.
For that reason, a floor plan should not be chosen based on the claim that one style automatically produces lower utility bills. The mechanical system should be designed for the actual house, just as the layout should be designed for the household using it.
How to Choose Before Building
The right layout should reflect how the household actually lives, not just how the floor plan looks on paper.
- Start with daily routines – Map a normal weekday, including meals, work, study, entertainment, quiet time, and hosting.
- Test the floor plan against those routines – The layout should support daily life instead of forcing the household to adapt to it.
- Plan furniture before approving walls – Check whether key pieces fit comfortably while leaving enough circulation space.
- Review storage at the same time – Open layouts reduce wall space, so cabinetry, closets, built-ins, pantry space, and furniture storage may need to compensate.
- Think beyond current needs – Consider how rooms may change over the next decade, including offices, bedrooms, playrooms, or accessibility needs.
- Use openness selectively – Keep walls where they improve privacy, acoustics, structure, storage, or function, and remove them where stronger visual and social connections improve daily life.
A strong plan balances openness with privacy, storage, flexibility, and the practical needs of everyday living. Choosing a custom home builder who can evaluate these tradeoffs early can help keep layout and construction decisions aligned.
Final Takeaway
The open floor plan vs traditional layout decision comes down to how much connection or separation your household needs. Open layouts favor visibility, daylight, and shared living, while traditional layouts provide more privacy, quieter rooms, and defined spaces.
For many homes, a hybrid layout offers the best balance by keeping key areas open while preserving enclosed rooms where privacy or function matters. In remodels, structure also matters because removing walls may require engineered beams, posts, or other framing changes.
Home Builders in Washington State | Infinity Construction handles custom homes, residential framing, structural additions, and load-bearing wall modifications throughout the Greater Puget Sound area. Making these layout and structural decisions before construction begins can prevent costly changes later.
Frequently Asked Questions
Is an open floor plan better for families?
It can be, especially when parents and children want to remain visually connected during cooking, homework, play, and other daily activities. Larger families, however, may eventually value separate rooms when several activities happen at the same time. The better choice depends on household routines rather than family size alone.
Are traditional floor plans more energy-efficient?
Not inherently. Separate rooms can support HVAC zoning because areas can be isolated with doors, but energy performance also depends heavily on insulation, air sealing, windows, equipment efficiency, duct design, solar exposure, and system controls. Layout is only one part of the equation.
What is a broken-plan layout?
A broken-plan layout sits between fully open and fully traditional design. Main spaces remain visually connected, while partial walls, large openings, pocket doors, glass partitions, level changes, or strategically enclosed rooms create clearer zones and better privacy.
Can a custom home combine open and traditional spaces?
Yes. Combining the two can often produce a more functional home. A design might use an open kitchen, dining, and family room while keeping the office, formal living room, pantry, mudroom, or secondary lounge enclosed. The goal is to match the amount of separation to each activity.
Does an open floor plan require fewer load-bearing walls?
Not necessarily. An open floor plan may have fewer visible interior walls, but the building still needs a continuous structural load path. Loads previously carried by walls may instead require engineered beams, headers, posts, or other structural components. Any load-bearing wall removal should be evaluated before construction or demolition.