

A sloped lot changes almost every decision in home design, from foundation type to where the garage goes. Flat ground lets a builder place a standard plan almost anywhere, but a slope has its own logic, shaped by drainage, soil stability, and how the elevation shifts across the property. Ignoring that logic usually means expensive workarounds later, while working with it can turn a challenging site into one of the home’s best features.
That’s where house plans for a sloped lot come in. The right design treats elevation change as an asset rather than an obstacle, using it to create walkout levels, better views, and a smaller building footprint. This guide covers what makes a sloped-lot plan work, along with the added considerations for building on a sloped lot in Western Washington, where geologic hazards and local regulations add another layer to the decision.
Can You Build a House on a Sloped Lot?
In most cases, yes. The better question is whether the lot can support the home you want at a reasonable level of complexity and cost. A property that looks steep from the road may contain a practical building area. Another that appears only moderately sloped may hide unstable soils, groundwater, rock, drainage problems, or access constraints.
That is why buildability should start with evidence. A topographic survey shows how elevation changes across the property. Geotechnical evaluation can identify bearing conditions, groundwater, erosion concerns, and slope instability. Local zoning and critical-area rules may further limit where construction can occur.
Before moving further, it also helps to understand what size house will fit on the lot, since setbacks, easements, slope, and usable building area can all affect the footprint.
The safest place for the home may also differ from the most obvious location. Moving the structure across the lot can reduce excavation, shorten retaining walls, simplify the driveway, or improve drainage.
What to Check Before Buying a Sloped Lot
A low purchase price can become irrelevant if the property requires major site development, so evaluate the land and its potential development costs together. Before buying, focus on these key factors:
- Topography and soil conditions – Check the grade, soil type, rock, groundwater, erosion history, and signs of slope movement.
- Drainage and landslide exposure – Look for natural drainage paths, ravines, springs, unstable banks, and historic slide areas. Keep water away from the foundation.
- Buildable area and restrictions – Confirm setbacks, easements, buffers, critical areas, and where the house can be built.
- Construction access – Make sure there is room for excavation equipment, concrete trucks, cranes, material deliveries, and worker vehicles.
- Utilities – Verify how power, water, sewer, well, septic, and other utilities will reach the structure. Slope can lengthen trenches and complicate gravity systems.
How to Build on a Sloped Lot
Understanding how to build on a sloped lot begins long before excavation.
Survey and evaluate the site
Obtain accurate topographic information and identify property boundaries, grade changes, drainage paths, access points, utilities, and environmental constraints.
Bring in geotechnical or civil engineering expertise when the terrain, soils, groundwater, retaining requirements, or local regulations warrant it.
Select the most practical home location
Test several possible building positions instead of automatically choosing the highest point or best view.
House orientation can dramatically affect elevation change. For example, a 15% slope changes elevation by 15 feet over 100 horizontal feet. Across a 60-foot building dimension, that equals about nine feet of elevation difference. Turning the same home so only 28 feet follows the slope reduces that change to roughly four feet.
That difference can substantially change foundation height, excavation, stairs, retaining, and lower-level design.
Match the foundation to the grade
Do not assume a conventional flat-site slab is automatically the cheapest solution. Depending on the site, builders may use stepped footings, crawlspaces, daylight basements, walkout basements, retaining foundation walls, or other engineered systems.
Trying to create a level slab by placing large quantities of fill can introduce settlement concerns if the material is not properly designed and compacted.
Coordinate drainage, access, and utilities
Design these systems together. Changing the driveway can affect the garage elevation. Moving the house may change sewer or septic routing. Retaining walls alter runoff. Foundation design influences waterproofing and drainage. Treating each item separately creates conflicts later.
Price and permit the complete site plan
Do not compare house construction prices while leaving sitework as an undefined allowance. Estimate excavation, export or imported fill, retaining, drainage, utility trenches, driveway work, foundation complexity, engineering, and erosion control before construction begins. That is where many sloped-lot budgets succeed or fail.
Understanding site preparation is especially important here because grading, excavation, drainage, and access can make up a substantial portion of early site costs.
House Plans for a Sloped Lot
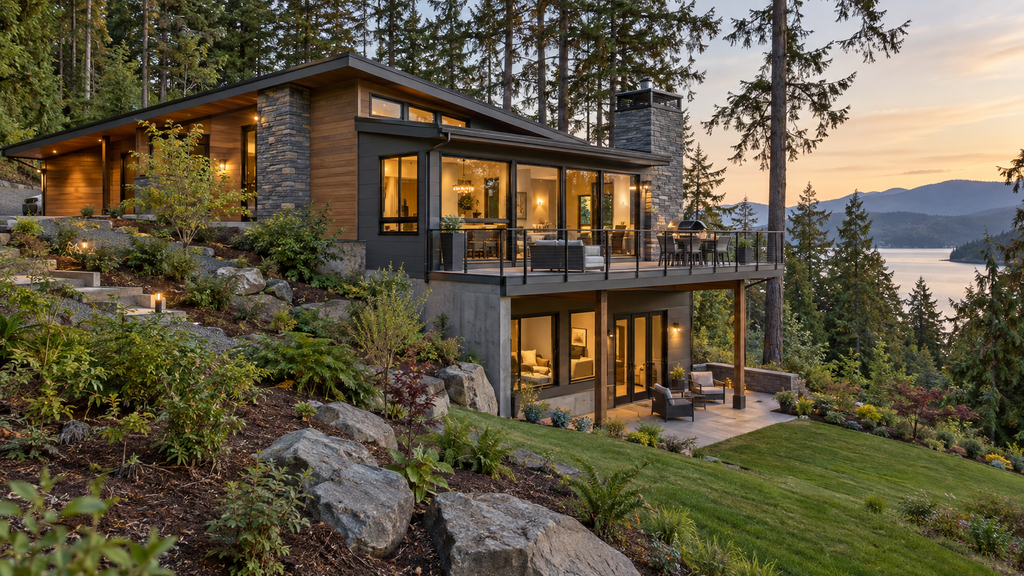
The best house plans for a sloped lot work with the terrain rather than against it. A walkout basement keeps the uphill side partly below grade while opening the downhill side to daylight, views, and patios. Split-level and stepped layouts can follow the terrain with less need for a large flat pad, while a smaller multi-story footprint may disturb less hillside than a wide one-story home.
Garage placement should also match the road and driveway elevation. On some properties, uphill entry can simplify access and reduce the need for a long cut into the hillside.
When designed well, a slope can improve the home with larger downhill windows, better views, outdoor access from multiple levels, and lower-level guest rooms, offices, or living spaces.
The key is to choose a plan that fits the land rather than forcing a standard flat-lot design onto a sloped site.
Main Challenges of Building on a Slope
Managing runoff around the foundation
Water naturally moves downhill. A home interrupts that path.
Finished grading, foundation drainage, waterproofing, swales, drains, retaining systems, and controlled discharge points may all play roles in keeping runoff away from the structure.
Preventing erosion and addressing unstable soil
Slopes can lose soil through runoff, construction disturbance, or deeper ground movement. Vegetation, drainage design, retaining systems, and engineered stabilization may be necessary depending on conditions.
Excavating and retaining the hillside
Cutting into a hill creates soil that must either remain safely on site or be removed. Filling low areas may require engineered material and compaction.
Retaining walls also become more demanding as height and soil pressure increase. They should never be treated as decorative landscaping when they are performing structural work.
Providing safe access
Steep or narrow sites can restrict excavators, concrete delivery, material staging, and emergency access. Construction logistics should therefore be reviewed while the site plan is still flexible, not after permits are issued.
These types of access and site conflicts are exactly the issues a constructability review can help identify before the design is locked in.
Routing utilities
Elevation changes can complicate sewer lines, drainage, wells, septic systems, and utility trenches. Sometimes the ideal architectural location is not the most practical infrastructure location. That trade-off needs to be discovered early.
Does Building on a Sloped Lot Cost More?
It can, but slope alone does not determine cost. Expenses often come from geotechnical engineering, excavation, rock removal, retaining walls, specialized foundations, drainage, difficult access, imported fill, soil removal, and utility extensions.
Two properties with similar grades can have very different costs. House placement also matters, as a design that follows the contours may require less earthwork than one placed across the steepest slope.
When comparing properties, consider land cost plus development cost, not just the purchase price.
Building on a Sloped Lot in Western Washington
Western Washington site planning can be challenging because water, geologic hazards, and critical-area regulations often overlap. The Washington Geological Survey maps landslide hazards for early screening, but unmapped areas are not necessarily hazard-free, so maps do not replace a site-specific evaluation.
Rules also vary by jurisdiction. Seattle regulates steep and slide-prone slopes through its Environmentally Critical Areas code, while King County generally regulates slopes of 40% or more with at least 10 feet of vertical relief. Pierce County uses LiDAR data to flag properties that may need further evaluation.
For homeowners in Pierce, South King, and Thurston counties, check local requirements before finalizing a design, as a seemingly simple lot may still trigger drainage, grading, or setback requirements.
Reviewing the broader Washington State building codes can also help clarify how statewide requirements interact with local rules.
When a Sloped Lot May Not Be Worth It
A sloped lot can offer great potential, but some sites create more challenges and costs than they are worth. Reconsider the property when:
- Access is impractical – Safe driveway access is difficult or requires major grading.
- Utilities are too costly – Extending power, water, sewer, or other utilities becomes excessively expensive.
- Septic is not feasible – The site cannot accommodate a suitable septic system.
- Building space is limited – Critical-area restrictions leave too little usable land.
- Site work strains the budget – Excavation, stabilization, retaining walls, and drainage costs leave too little for the home itself.
- The design fights the terrain – Your desired house requires major changes to the natural slope rather than working with it.
A sloped site works best when the architecture is designed around the land.
Final Takeaway
Building on a sloped lot is not automatically harder or more expensive, but it requires careful planning. Evaluate the terrain, soil, drainage, access, utilities, permits, foundation strategy, and sitework before committing to a house plan.
The best hillside homes work with the grade, using it for daylight lower levels, better views, outdoor spaces, and architectural character while minimizing unnecessary earthwork.
For a custom home, involve your home builder and engineering team early. Preconstruction planning can help resolve site, budget, access, engineering, and constructability issues before excavation, foundations, and retaining walls are underway.
Frequently Asked Questions
Is it more expensive to build on a sloped lot?
Sometimes. Additional engineering, excavation, retaining walls, drainage, specialized foundations, driveway work, and utility installation can increase costs. However, house placement and soil conditions often matter more than slope percentage alone.
What foundation works best on a sloped lot?
There is no universal best foundation. Common solutions include stepped foundations, crawlspaces, walkout basements, daylight basements, and engineered retaining foundation walls. The appropriate system depends on grade, soil conditions, groundwater, structure, and local requirements.
What house plans work well on sloping land?
Walkout basement homes, split-level designs, stepped layouts, and compact multistory homes often work well. The best design follows the contours and places garages, entries, decks, windows, and lower-level spaces strategically.
Does every sloped lot need a retaining wall?
No. Retaining requirements depend on how much earth must be cut or filled, where the house sits, finished grading, soil stability, and drainage design. Some sites require substantial retaining systems, while others need little or none.
How steep is too steep to build a house?
There is no single percentage that makes every property unbuildable. Increasing slope generally increases engineering, access, drainage, and foundation complexity, but regulations and soil conditions vary. A site-specific survey and professional evaluation provide a more useful answer than slope percentage alone.