

Every set of plans looks perfect on a screen, but the real test comes when a crew has to actually build what’s on the page. Watching a project stall over a detail nobody caught until framing started shows the high cost of overlooked design errors. Catching these conflicts early prevents budget overruns, scheduling delays, and safety hazards before construction begins.
This guide breaks down what is a constructability review to help bridge the gap between architectural vision and fieldwork. You will discover who should perform this vital evaluation, when to schedule it during pre-construction, and the core project areas it covers. The breakdown concludes with a practical checklist designed to keep the next build efficient and on track.
What Is a Constructability Review in Construction?
A constructability review, sometimes called a buildability review, is a systematic evaluation of a project’s design documents by the people involved in designing and building it, typically as part of the broader pre-construction phase. The Construction Industry Institute defines constructability as the optimal integration of construction knowledge into planning, engineering, and field execution. In plain terms, it looks at whether the design can be built practically, safely, and efficiently with the available materials, crews, equipment, and site conditions.
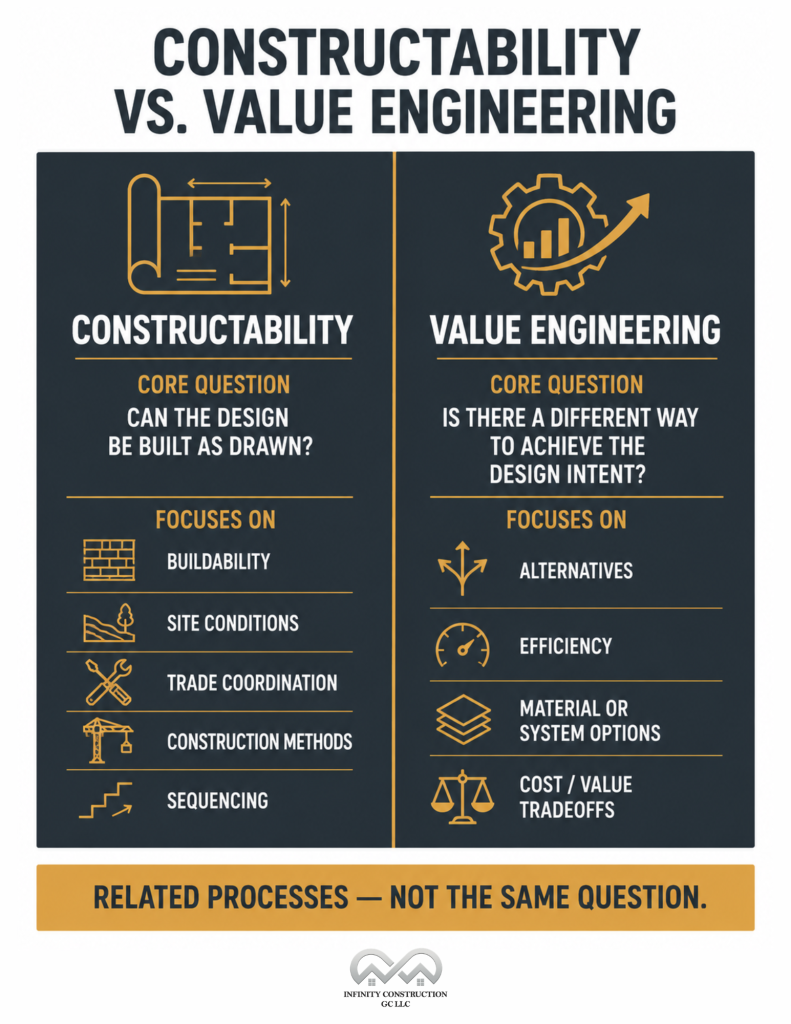
Constructability is related to but different from value engineering. Value engineering looks for ways to improve value or reduce costs while maintaining the required function, while constructability focuses on whether the design can be built effectively as planned. A design may be cost-effective but difficult to construct, which is why both reviews can be valuable.
Why Constructability Reviews Matter
A design can be technically correct and still create real problems in the field if it doesn’t account for site access, material lead times, trade sequencing, or realistic construction methods. That gap between “buildable on paper” and “buildable in the field” is where most preventable project pain originates.
A well-run constructability review reduces:
- Change orders caused by details that couldn’t be built as drawn
- RFIs generated by missing or conflicting information
- Schedule delays from sequencing that doesn’t hold up on site
- Budget surprises from underestimated scope or material costs
- Safety incidents tied to unrealistic or hazardous installation methods
It also does something less obvious but equally valuable – it forces the architect, builder, engineer, and owner to align on the same version of the project before money is committed.
Research from firms that track project performance over time, including Independent Project Analysis, which has studied constructability practices since the 1990s, consistently links structured, early constructability input to better cost and schedule predictability. The earlier that alignment happens, the cheaper it is to fix anything that’s wrong.
Pre-Construction Constructability Review – When Should It Happen?
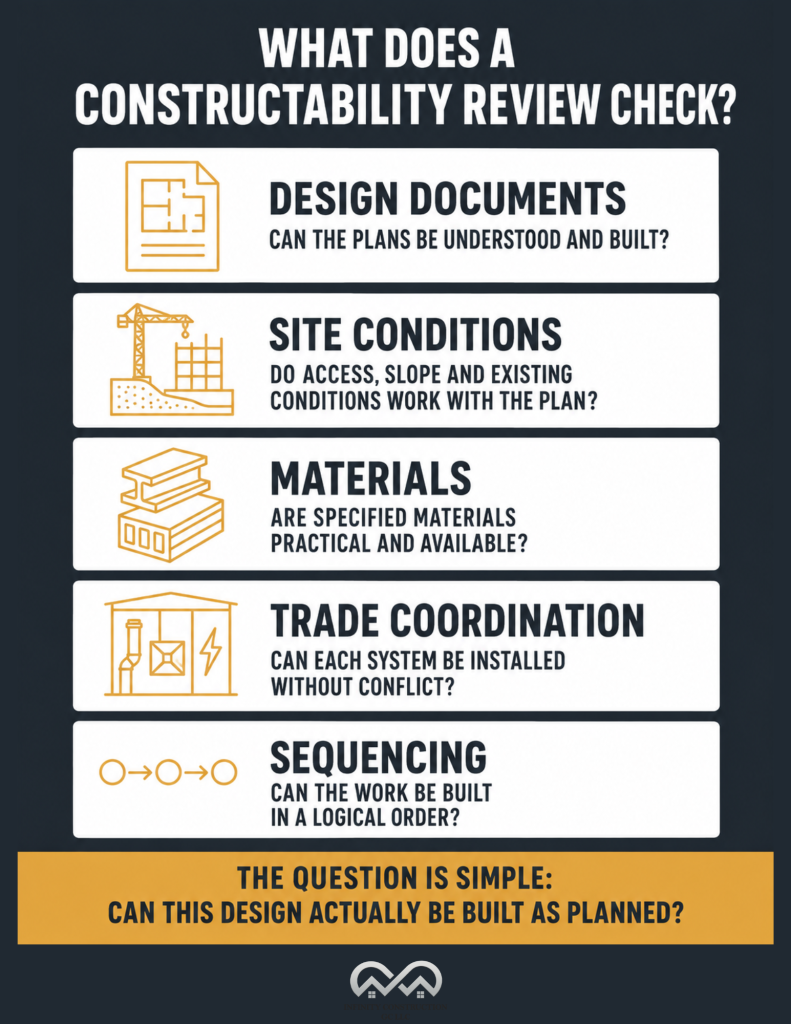
Timing determines how much value a constructability review can actually deliver. The rule of thumb is simple: the earlier, the cheaper. A pre-construction constructability review typically happens at several checkpoints, not just once:
- After early design concepts are developed – A high-level pass on overall approach, systems, and site strategy, while changes still cost almost nothing
- Before final pricing – To make sure estimates are based on a design that’s actually buildable, not one that will change later
- Before permits or final construction drawings, whenever the schedule allows – Catching conflicts before they’re locked into approved documents
- Before construction starts – A final verification pass focused on details, specs, and trade coordination
- Before major material orders – Confirming lead times and availability won’t derail the schedule once procurement begins
Waiting until construction documents are 100% complete, or worse, until crews are already on site, is the single most common mistake. By then, most of the cheap opportunities to fix a problem are gone.
Who Should Perform the Constructability Review?
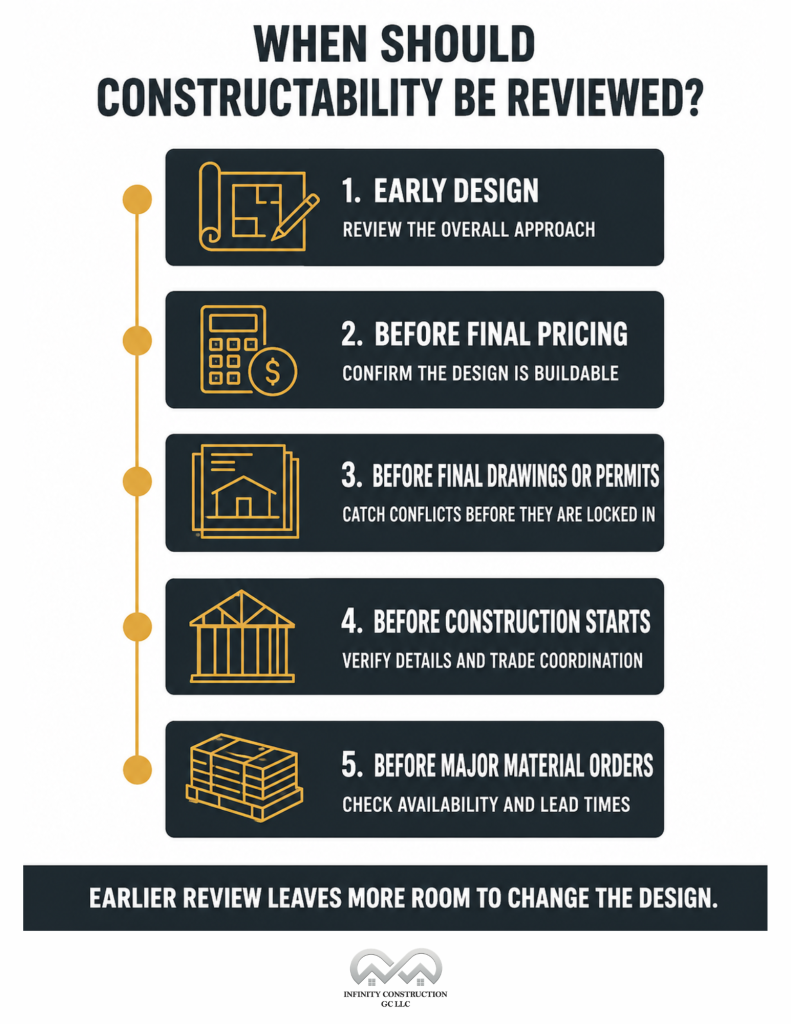
A constructability review isn’t a one-person sign-off; it’s a cross-functional effort. The strongest reviews bring together everyone who designs, engineers, prices, and physically builds the project, each looking at the plans through a different lens.
| Role | What They Review |
| Builder / General Contractor | Buildability, cost realism, sequencing, labor, site logistics |
| Architect | Design intent, drawing clarity, layout, code coordination |
| Engineer | Structural loads, foundation design, drainage, technical systems |
| Owner / Homeowner | Budget priorities, selections, schedule expectations, final decisions |
| Key Trades (HVAC, electrical, plumbing, framing) | Installation feasibility within their scope |
Involving the general contractor early, rather than handing them a finished set of drawings, is consistently the difference between a review that catches real problems and one that’s just a formality, which makes selecting a general contractor an important early decision. Field experience surfaces issues that look fine on a screen but don’t hold up in the framing bay or mechanical chase.
Constructability Review Checklist
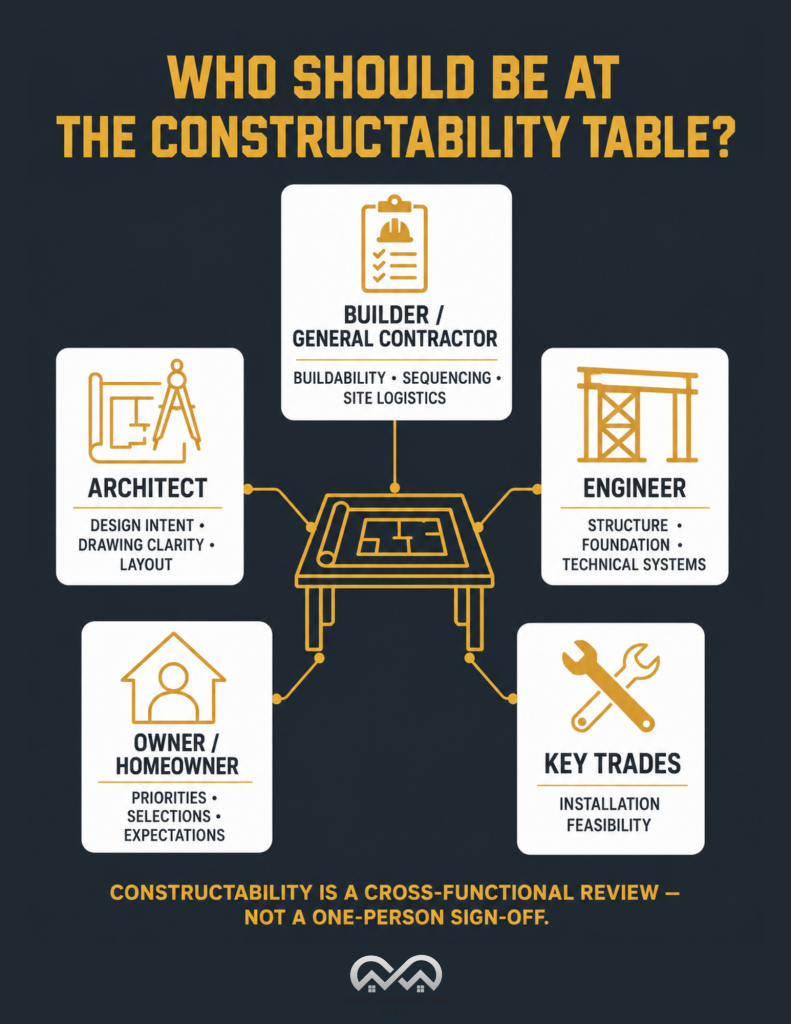
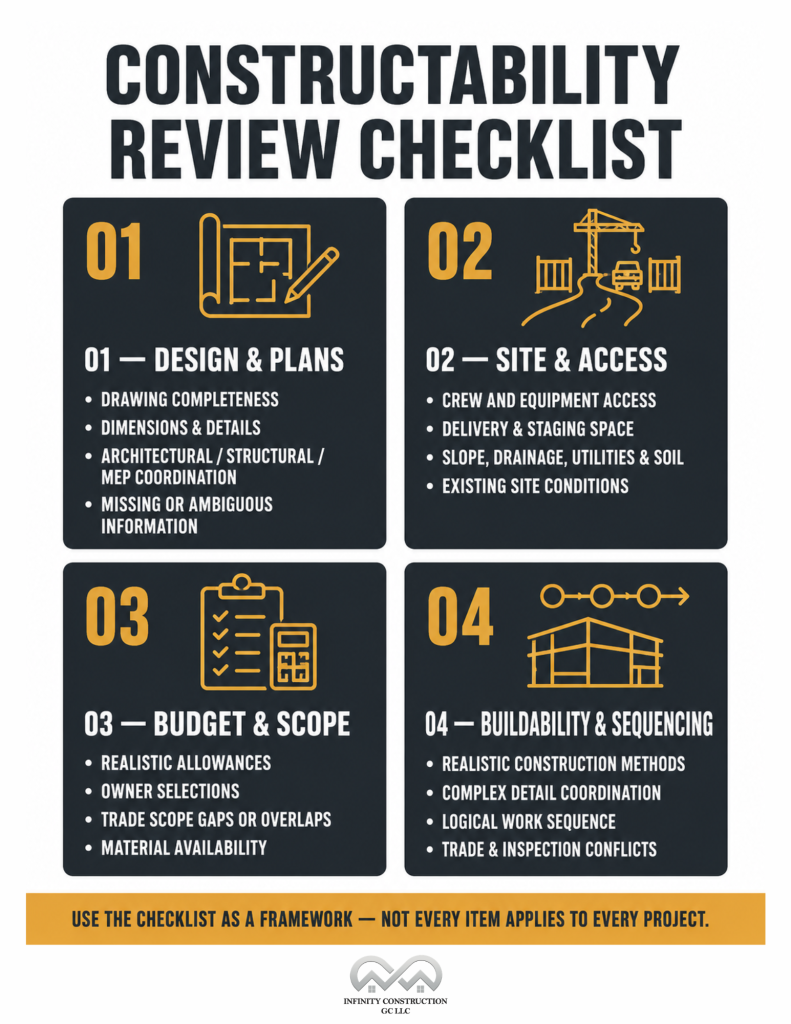
Use this constructability review checklist as a working framework. Not every item applies to every project, but it’s a solid starting point for any pre-construction review.
Design and plan review
- Are the drawings complete enough to price and build without guesswork?
- Are dimensions, elevations, and construction details clearly specified?
- Do architectural, structural, and MEP drawings conflict with each other?
- Are any critical details missing, ambiguous, or left to field interpretation?
Site and access review
- Can crews, equipment, and material deliveries realistically access the site, and has site preparation and access been properly planned?
- Is there adequate room for equipment staging and material storage?
- Are slope, drainage, utilities, and subsurface conditions accounted for in the design?
- Will existing site constraints negatively impact the construction sequence?
Budget and scope review
- Are allowances realistic given current material and labor pricing?
- Are owner selections finalized enough to secure accurate vendor pricing?
- Are there clear scope gaps or overlaps between trades?
- Are specified materials available within the project’s required timeline?
Buildability and sequencing review
- Can this design be executed using standard, realistic construction methods?
- Are complex framing, roofline, or structural details properly coordinated?
- Does the planned sequence of work make logical sense on site?
- Are there likely conflicts between trade schedules or inspection milestones?
Common Problems a Constructability Review Can Catch
Some of the most expensive field issues are also the most preventable. A thorough review commonly catches things like:
- Plans that appear complete but omit key connection or installation details which can later create issues during framing inspection
- Window and door packages that don’t align with the framing plan
- Rooflines with unnecessary complexity that drives up labor and material cost
- Mechanical systems specified without enough physical space to route properly
- Tight sites with limited or unclear delivery and staging access
- Materials with long lead times that weren’t factored into the schedule
- Unclear division of responsibility between trades
- Site grading or drainage assumptions that don’t match actual conditions
- Expensive design choices that were never accounted for in the original budget
Why Custom Homes Benefit From Builder Input Early
Custom homes involve far more one-off, non-repeatable details than production or spec builds, so there is no track record of having built the exact plan before. That makes early builder input especially valuable, allowing potential construction issues to be addressed before they become costly changes.
Bringing the builder in before drawings are finalized provides current material and labor cost feedback, practical sequencing based on the specific site and design, and early site logistics planning. It also allows the team to check material availability, coordinate framing, mechanical, and finish trades, and catch buildability issues before bids go out.
This early collaboration reduces redesigns after pricing, limits field surprises during construction, and helps protect both the budget and timeline through completion.
Final Takeaway
What is a constructability review? It is an early evaluation of a design, site, materials, sequencing, and construction details to determine whether the project is practical and efficient to build. Including a constructability review at the right stages can help identify potential problems before they become costly changes, reducing change orders, controlling costs, and supporting smoother field execution.
If you’re planning a custom build, getting a builder’s input before pricing and finalizing the drawings can help catch issues early rather than after construction has already begun.
Frequently Asked Questions
What’s a constructability review example?
A constructability review example is the people involved in the project reviewing the plans together to spot framing conflicts, material issues, site constraints, and other construction problems before work begins.
Is a constructability review the same as preconstruction?
Not exactly. Preconstruction is the broader phase that includes budgeting, scheduling, and permitting. The constructability review is a specific evaluation that happens within that phase, focused on whether the design itself can be built as drawn.
Does every custom home need a constructability review?
Not every home needs a formal, multi-stage review, but any custom project with non-standard details, a challenging site, or a tight budget benefits significantly from at least one builder-led review before drawings are finalized.