

How much will it take to turn your architectural blueprint into a physical structure? Framing is the exact moment a vision becomes a building. It’s also where budgets get real, fast. If you’ve been searching online and getting wildly different numbers, you’re not imagining things. Framing costs vary more than almost any other construction line item, and generic estimates often leave out the factors that matter most.
This guide gives you honest, contractor-level numbers, not just national averages. It shows what drives costs up, what keeps them down, and exactly how much does it cost to frame a house in Washington and the South Puget Sound region before you get a bid.
How Much Does It Cost to Frame a House?
Here’s a snapshot of what framing typically costs across the U.S. These are planning ranges, not contractor bids. Your actual quote will depend on your plans, site, and local labor market.
| Item | Typical Range |
| Full house wood framing | $7-$16 per sq. ft. |
| Labor | $4-$10 per sq. ft. |
| Materials | $3-$6 per sq. ft. |
| Sheathing | $2-$8 per sq. ft. |
| House wrap (Tyvek/Typar) | $0.50-$1 per sq. ft. |
| 2,000 sq. ft. home (total) | $14,000-$32,000 |
The national average for a full framing project lands around $4,533, though that figure reflects a mix of small jobs and larger builds. A full custom home framing package for 2,000+ square feet will typically run $14,000 to $32,000 before sheathing.
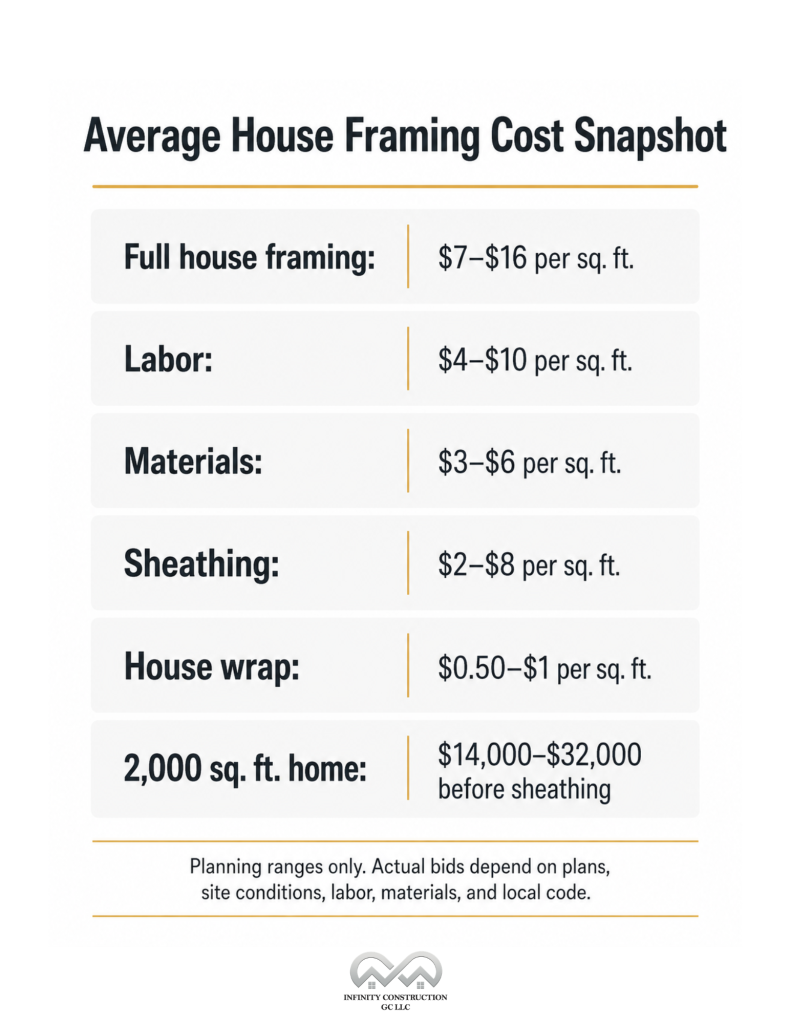
Important: These are rough planning numbers. A real framing quote requires actual plans, wall heights, roof design, lumber package, structural hardware, and site conditions.
House Framing Cost by Project Type
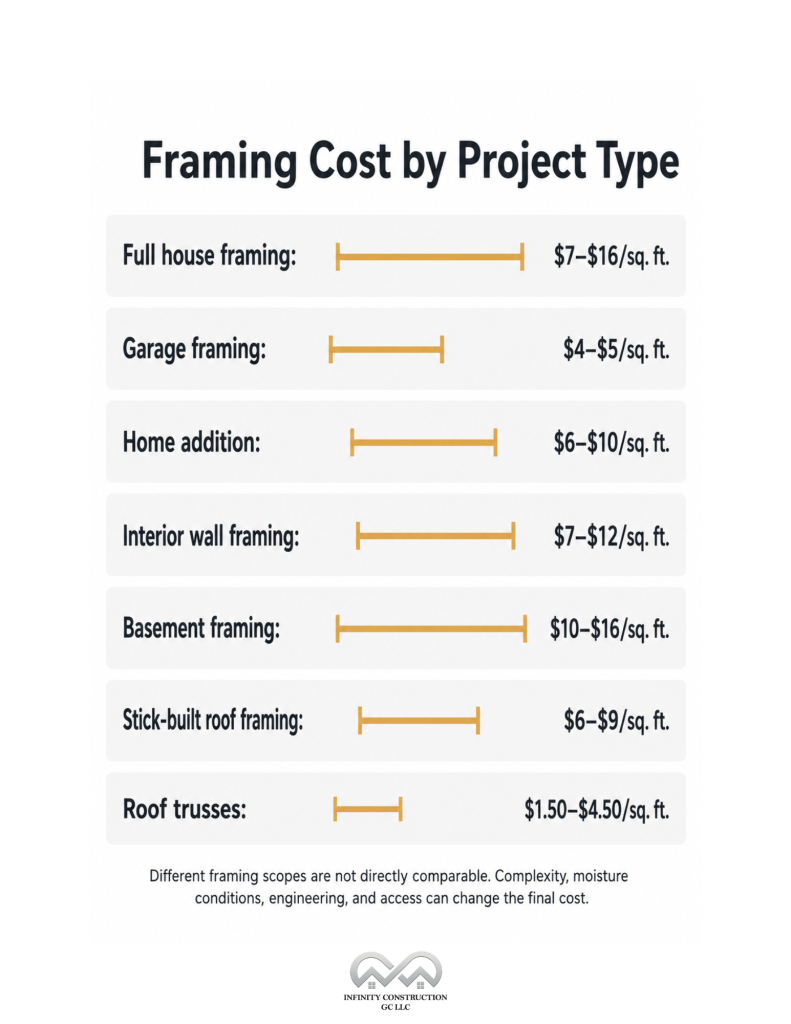
Not all framing is the same. Garage framing and full custom home framing sit at opposite ends of the cost spectrum, and for good reason.
| Project Type | Typical Cost per Sq. Ft. |
| Full house framing | $7-$16 |
| Garage framing | $4-$5 |
| Home addition | $6-$10 |
| Interior wall framing | $7-$12 |
| Basement framing | $10-$16 |
| Roof framing (stick-built) | $6-$9 |
| Roof trusses | $1.50-$4.50 |
Garages are simple rectangular structures that are easy to frame and require minimal engineering. Basements, by contrast, require moisture-resistant techniques and careful structural planning, which is why they consistently land at the top of the cost range. Custom full-home framing can push past $16 per square foot when roof complexity, engineered beams, or seismic requirements come into play.
House Framing Cost Calculator
House Framing Cost Calculator
Use this calculator to estimate the rough cost to frame a house. This is a planning estimate only, not a contractor bid.
Disclaimer: This calculator gives a planning estimate only. A real framing quote requires plans, engineering, wall heights, roof design, lumber package, hardware, and site access.
The framing cost formula
Use this formula to build a rough framing budget before you get contractor bids:
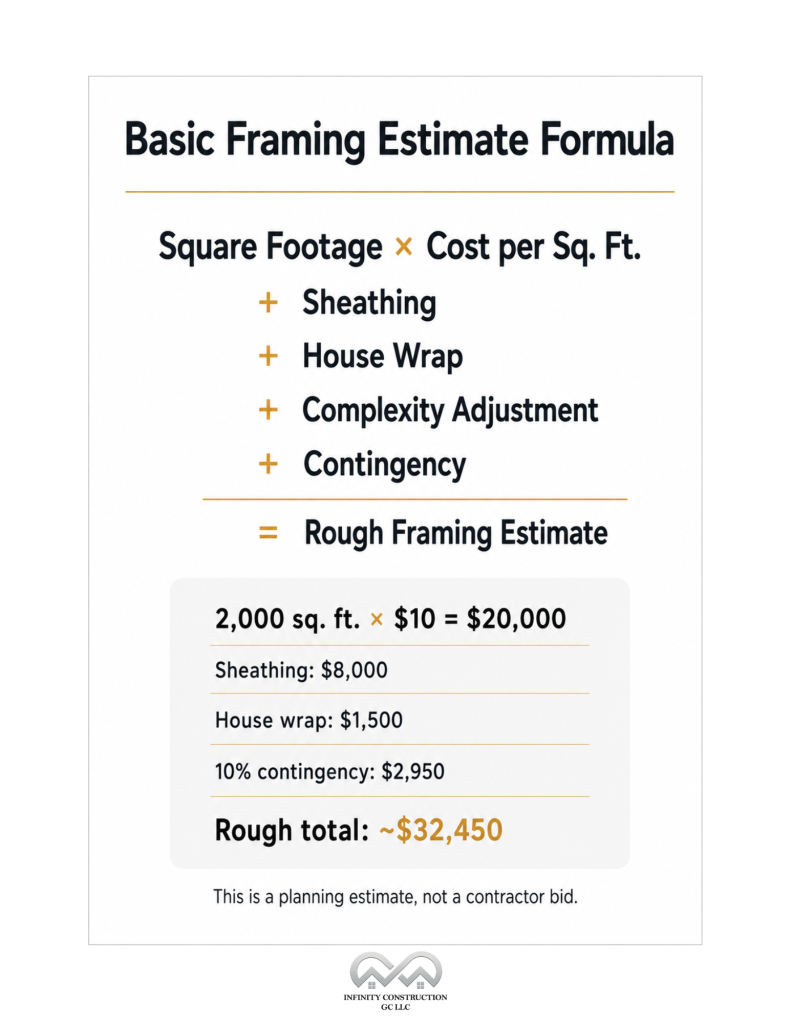
Framing Estimate = (Square Footage × Cost per Sq. Ft.) + Sheathing + House Wrap + Complexity Adjustment + Contingency
Budget breakdown example
Here is how the math works out for a standard 2,000-square-foot, single-story home:
| Cost Item | Calculation | Line Total |
| Base Framing (Labor & Lumber) | 2,000 sq. ft. x $10 | $20,000 |
| Sheathing (OSB/Plywood) | 2,000 sq. ft. x $4 | $8,000 |
| House Wrap (Moisture Barrier) | 2,000 sq. ft. x $0.75 | $1,500 |
| Complexity Adjustment | Standard rectangle design | $0 |
| 10% Contingency Fund | Emergency buffer | $2,950 |
| Estimated Total Budget | Sum of all items | ~$32,450 |
Common cost adjustments to budget for
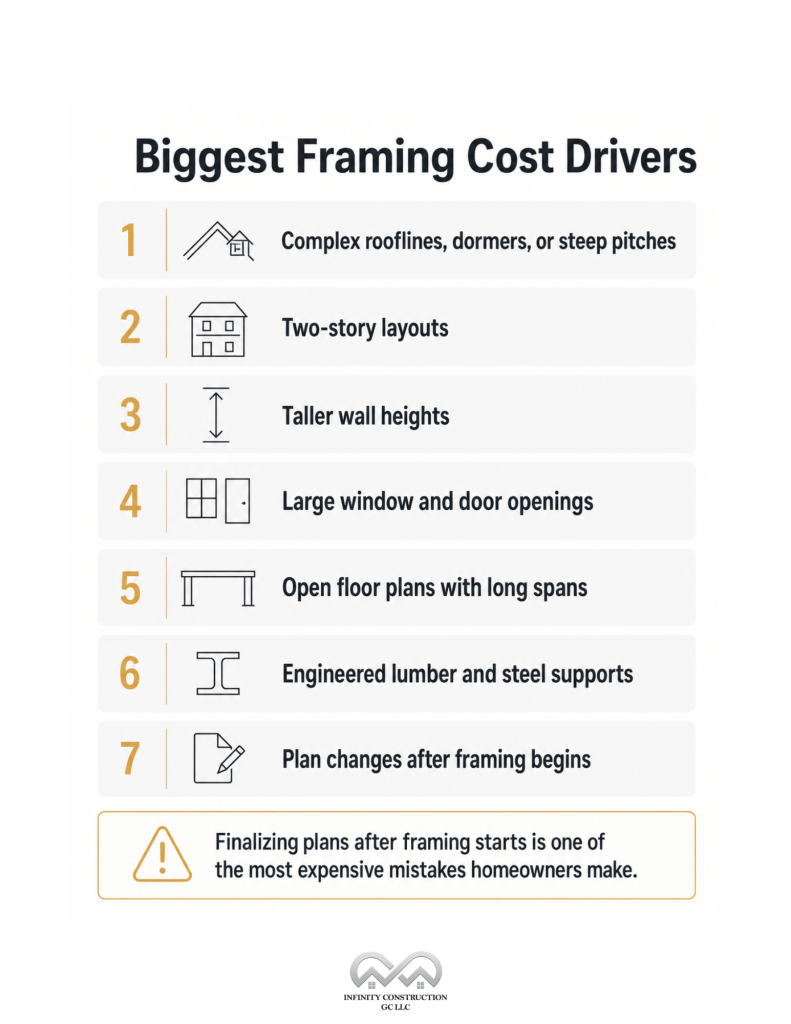
- Two-story layout – Add $3 per square foot for the second floor
- Complex roofline – Add ~30% for multiple valleys or dormers
- Engineered beams (LVLs) – Add $2,000 to $8,000+ for large open spans
- Lumber waste factor – Add 15% to 20% overage for material waste
- Mid-project plan changes – Add $500 to $2,000 for minor edits; $5,000 to $15,000 for structural shifts
- Emergency buffer – Add a 10%-15% contingency; it rarely goes unused
What Is (and Isn’t) Included in Framing Cost
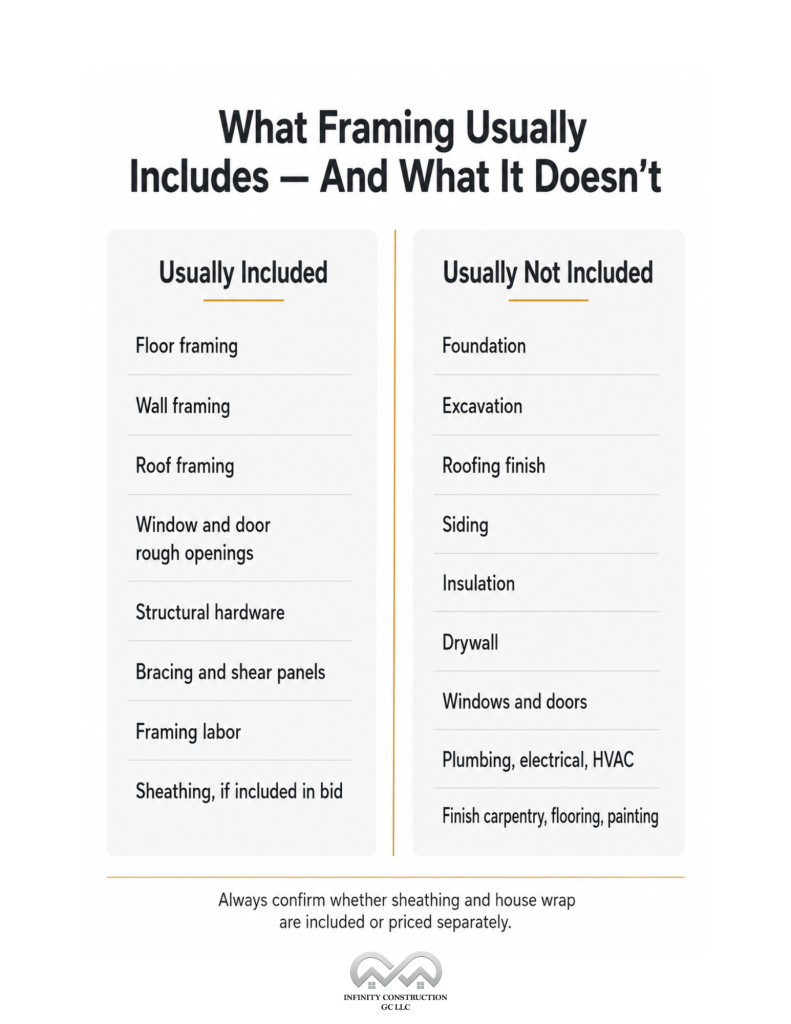
Framing typically includes:
- Floor framing (joists, beams, subfloor support)
- Wall framing (studs, plates, headers, blocking)
- Roof framing (rafters, ridge board, or prefabricated trusses)
- Window and door rough openings
- Structural hardware (straps, hold-downs, hurricane ties)
- Bracing and shear panels
- Framing labor
- Sheathing – if included in the bid (always confirm)
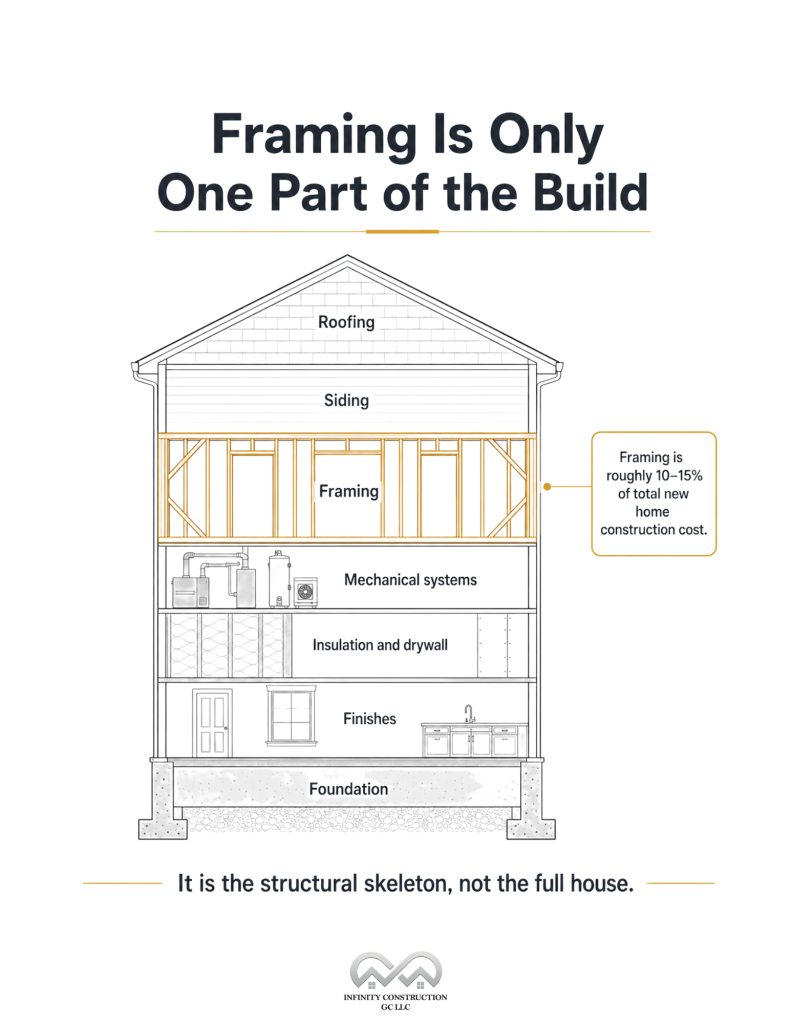
Framing typically does NOT include foundation, excavation, roofing finish, siding, insulation, drywall, windows and doors, plumbing, electrical, HVAC, finish carpentry, flooring, or painting.
Framing is the structural skeleton, accounting for roughly 10-15% of the total cost of new home construction. Everything else gets attached to it.
Always ask your contractor whether sheathing and house wrap are included or priced separately. This single line item can swing your bid by $4,000-$16,000 on a 2,000-square-foot home.
Why Complexity Matters More Than Square Footage
Here’s something most cost guides bury – a smaller home can cost more to frame than a larger one if the design is complex enough.
Consider this real-world comparison:
- A simple 3,000 square foot single-story – $5 per square foot = $15,000
- A complex 2,000 square foot two-story custom – $12 per square foot = $24,000
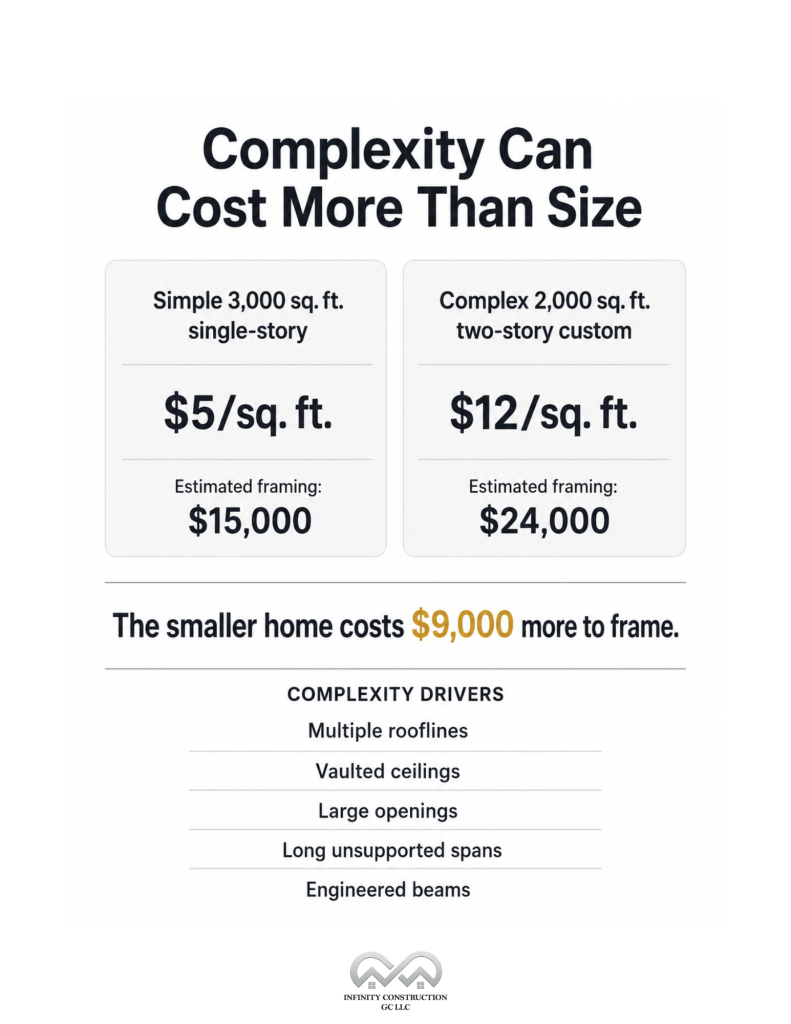
The smaller home costs $9,000 more to frame. Why? Because every intersecting wall needs additional studs. Every valley or hip in a roofline adds labor hours. Vaulted ceilings require engineered beams. Large window openings need heavy headers. Open floor plans with long spans demand LVL beams and steel posts.
The biggest framing complexity cost drivers
- Multiple rooflines, dormers, or steep pitches
- Vaulted or cathedral ceilings
- Two-story layouts
- Taller wall heights (9 ft+ vs. standard 8 ft)
- Large window and door openings
- Open floor plans with long, unsupported spans
- Engineered lumber (LVLs, PSL beams, steel flitch plates)
- Plan changes after framing has started
The single most expensive mistake homeowners make is finalizing plans after framing begins. A door that moved two feet becomes a $1,500 change order. A load-bearing wall relocated mid-build can cost $10,000+.
Washington and South Puget Sound Framing Cost Factors
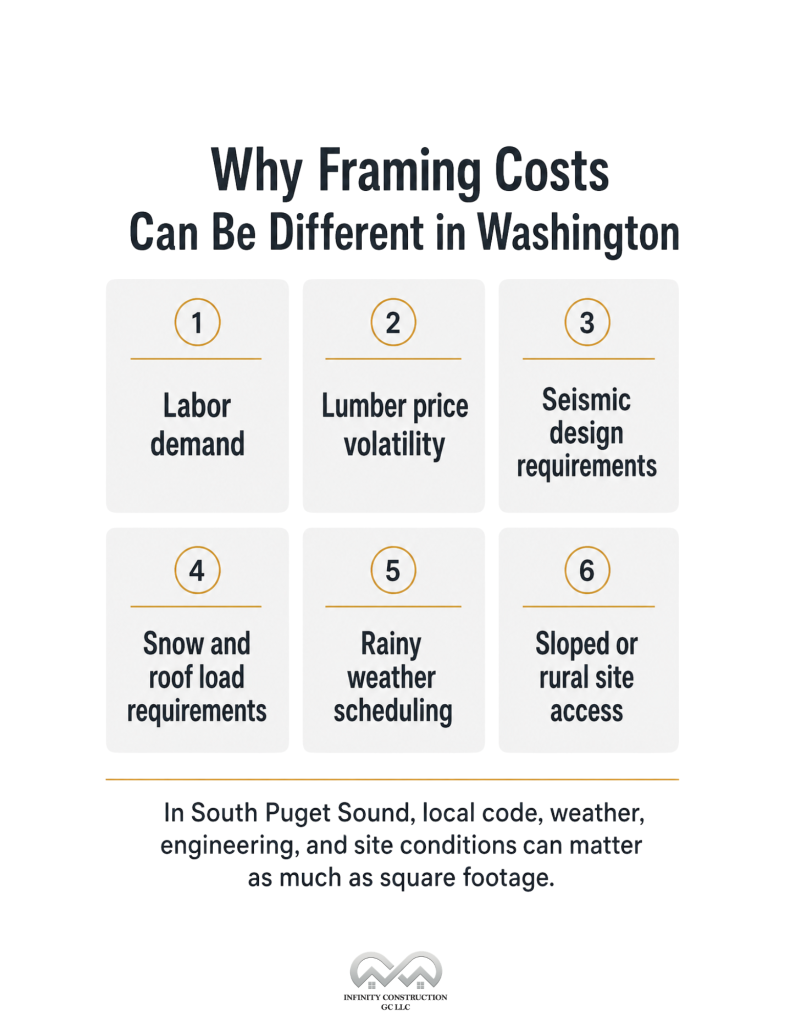
National averages are a starting point. In Washington State and the South Puget Sound region, framing costs are shaped by factors you won’t find in any generic cost guide.
Labor and material availability
The Puget Sound construction market is competitive. Experienced framing crews are in demand, and scheduling can affect pricing. Plan ahead, especially for spring and summer builds when crews book out months in advance.
Lumber pricing volatility
After the COVID-era peak of $1,400 per 1,000 board feet in 2021, lumber stabilized around $370-$500 per 1,000 board feet by 2024. However, Pacific Northwest timber supply dynamics mean local pricing can shift faster than national indices.
Seismic design requirements
Washington sits in an active seismic zone. Framing here often requires engineered shear walls, hold-downs, anchor bolts, and specific nailing patterns that go beyond standard residential framing. This isn’t optional; it’s code.
Snow and roof load requirements
Parts of South Puget Sound receive significant snowfall, and roofs must be engineered accordingly. Steeper pitches, heavier trusses, and additional structural hardware increase framing costs.
Rainy weather and scheduling
Washington’s wet season can slow framing progress, extend timelines, and increase labor costs. Exposed framing left wet before sheathing can also create moisture and mold issues if not managed properly.
Sloped or rural sites
Many South Puget Sound properties feature hillside lots, limited access, or longer material-haul distances, all of which affect crew efficiency and material-delivery costs.
Permit and inspection requirements
Local jurisdictions vary in their inspection requirements. Your framing contractor should be familiar with the specific process for your county or city.
Bottom line: In South Puget Sound, framing cost depends on more than square footage. Site conditions, engineering requirements, and local code compliance all affect the final number. Don’t trust a national average to budget a local build.
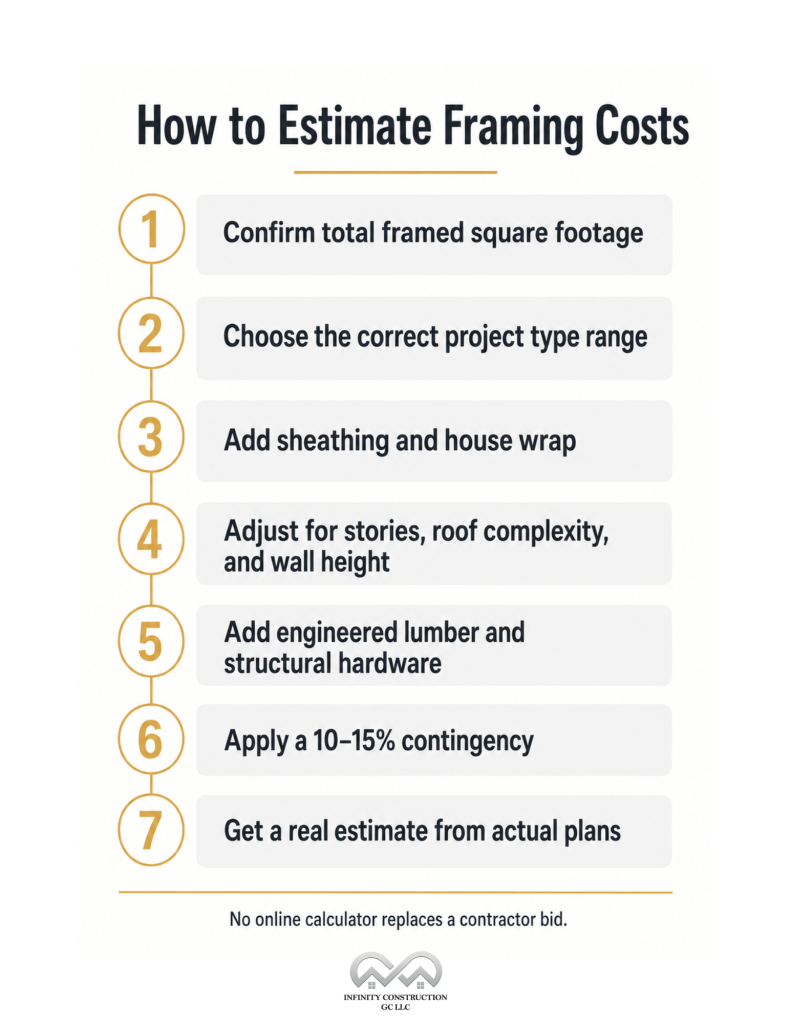
How Do I Estimate the Cost of Framing?
- Start with your total framed square footage – include all floors, garage, and any covered outdoor structures.
- Select the right project type range from the table above.
- Add sheathing and house wrap if your contractor includes them in the framing scope.
- Adjust upward for stories, roof complexity, wall height, and custom features.
- Add engineered lumber and structural hardware if your plans require them.
- Apply a 10-15% contingency to your subtotal.
- Get a real estimate based on your actual plans; no online calculator can replace a contractor’s bid.
How to Keep Framing Costs Under Control
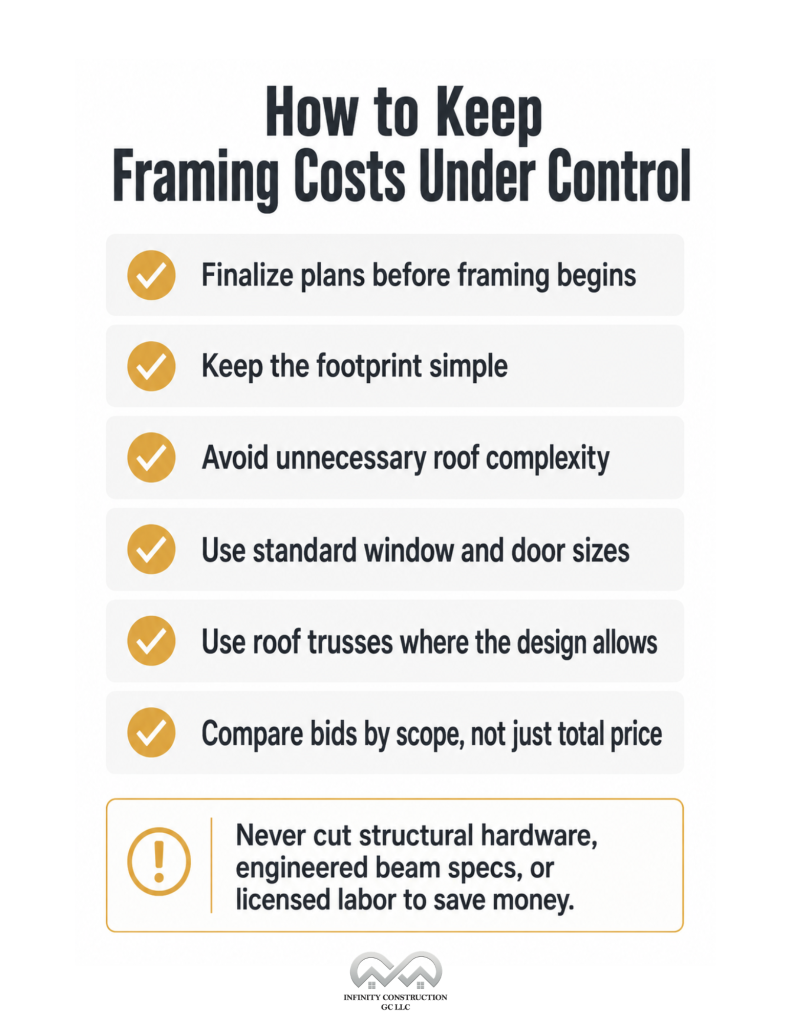
Cost-saving strategies
- Finalize plans before framing begins to avoid costly changes
- Keep floor plans simple; rectangular layouts are the most economical
- Use simple roof designs and avoid multiple intersecting rooflines
- Choose standard window and door sizes to reduce custom framing
- Use prefabricated roof trusses where possible
- Compare bids by scope, not just total price
Costs you should never cut
Don’t save money by reducing structural hardware, altering engineered beam specifications, or hiring unlicensed labor. Undersized headers, missing hold-downs, and improper shear-wall fastening can lead to structural problems, costly repairs, and safety risks, especially in seismic regions.
Conclusion
Framing cost starts with square footage, but the real number lives in your blueprints. Before you trust any generic online estimate to determine how much does it cost to frame a house, sit down with a licensed general contractor who knows your specific site, your plans, and your local building codes.
If you’re building in Washington or the South Puget Sound area, local variables can skew a national average by tens of thousands of dollars.
Ready to get a real number? Infinity Construction GC LLC reviews plans and provides framing estimates for new construction and custom homes throughout the South Puget Sound region. Contact us to get started.