

Wood Framing Contractor in Seattle
Infinity Construction GC LLC is a professional wood framing contractor in Seattle that homeowners trust for structurally precise, code-compliant construction. We build framing systems that meet IRC (International Residential Code) and Washington State Building Code requirements, engineered to perform in Seattle’s wet climate, varied soil conditions, and seismic design environment. From heavy rainfall and moisture exposure to lateral load resistance, our framing approach accounts for the structural demands common throughout Seattle neighborhoods.
As experienced Seattle framing contractors, we work with homeowners, architects, and designers who need a contractor capable of managing structural layouts, load paths, connection detailing, and construction sequencing — not just general carpentry. Our work reflects the permitting standards, inspection expectations, and structural complexity typical across residential projects in Seattle.
Wood Framing Services in Seattle
Structural Wood Framing
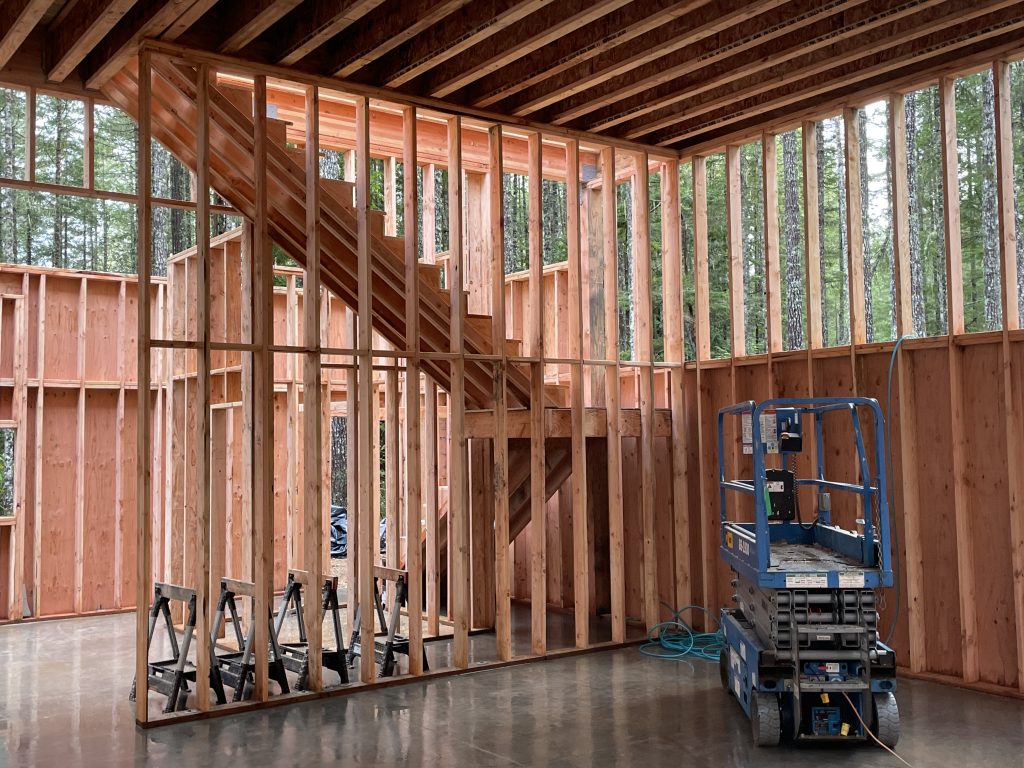
We provide structural wood framing in Seattle, including walls, floors, beams, posts, headers, and load-bearing assemblies designed to transfer gravity and lateral loads in compliance with IRC and Washington State Building Code requirements. We focus on beam and header sizing, bearing points, and deflection limits — details that directly influence structural stability and finish performance.
Exterior Framing & Structural Integration
Exterior framing is essential to both structural performance and building envelope integrity. We frame exterior walls and tie-in conditions with careful control of sheathing, fastening schedules, moisture management, and alignment with the existing structure.
Ground-Up & Addition Framing
Seattle projects often involve additions, remodels, and structural modifications. We frame new construction and additions with careful control of load paths, shear transfer, stiffness, and structural connections. Additions require precise integration with existing framing to prevent settlement, stress cracking, and alignment issues.
Load Path & Structural Connection Detailing
Load paths and connection detailing are fundamental to structural stability. We execute both correctly from the start using approved fastening schedules, engineered hardware, and structural connectors such as Simpson Strong-Tie systems — helping prevent structural movement and failed inspections.
Seismic & Lateral Load Framing
Seattle homes must satisfy Washington State seismic design requirements. We frame shear walls, bracing systems, hold-downs, and structural connections designed to resist lateral forces, racking, and structural displacement — critical factors for safety, durability, and inspection approval.
Stair & Guard Framing
Stairs and guards are framed to meet rise/run tolerances, guard height standards, and structural load requirements. Common framing errors include inconsistent rise/run measurements and inadequate stringer support — frequent causes of inspection corrections.
Why Seattle Homeowners Choose Us
Structural Wood Framing Expertise
Our background in structural construction directly influences how our framing systems are planned and executed across Seattle’s diverse residential environments. From load-bearing walls and beams to shear elements, seismic bracing, and connection detailing, our work reflects the professional standards required under Seattle’s permitting process — not minimum compliance.
Inspection-Driven Execution
Wood framing in Seattle is closely reviewed by local inspectors, particularly for seismic compliance and structural continuity. Our inspection-driven process anticipates checkpoints including nailing patterns, connector placement, load path continuity, shear wall installation, and structural tie-down systems to help prevent corrections and delays.
Hands-On Builder Oversight
Your framing project is overseen by builders who understand structural layouts, load paths, sequencing, and fastening requirements — not handed off through layers of management. That direct oversight improves framing accuracy, coordination with other trades, and inspection outcomes.
Clear Scope & Communication
Framing projects in Seattle often involve additions, remodels, and structural modifications that require careful coordination. We provide defined scopes, realistic timelines, and direct explanations so you understand what is being framed, how it affects structural performance, and why specific structural decisions are made.
Local Accountability
We provide wood framing services throughout Seattle’s residential neighborhoods. Our reputation depends on framing that performs under regional moisture exposure, seismic considerations, and strict inspection standards — not rushed construction that creates structural or compliance issues later.
Wood Framing Materials & Structural Options in Seattle
Structural Lumber & Framing Systems
We use kiln-dried framing lumber and engineered wood products selected for span requirements, moisture exposure, and structural performance in Seattle’s damp climate and varied soil conditions. Moisture protection strategies and proper detailing are applied where required to reduce long-term deterioration risks.
Engineered Beams & LVL Integration
Engineered beams and LVL members require precise sizing, bearing, and fastening to meet Seattle’s structural and seismic demands. Incorrect installation can lead to deflection and uneven floor performance, particularly in multi-level homes and remodels.
Shear Walls & Structural Reinforcement
We construct code-compliant shear walls using exact nailing schedules, panel placement, hold-downs, and structural connectors to satisfy Washington State seismic requirements. Deviations commonly result in failed inspections and reduced lateral stability.
Framing Modifications & Structural Add-Ons
We execute framing modifications for openings and structural changes without compromising load paths or inspection approval in Seattle’s regulated permitting environment. Each adjustment is integrated carefully with existing framing to maintain structural continuity.
Our Wood Framing Process in Seattle
Consultation & Structural Evaluation
We assess load requirements, layout constraints, and permitting factors.
Framing Plan & Coordination
Structural layouts and materials are finalized for code compliance.
Permitting & Pre-Construction
Documentation and inspection sequencing are prepared.
Structural Framing Execution
Framing is completed in precision-controlled, inspection-ready stages.
Final Approval
Required inspections and walkthroughs are completed.
Wood Framing Across Seattle
We provide wood framing across Seattle, including neighborhoods such as Ballard, Queen Anne, Capitol Hill, West Seattle, Magnolia, Green Lake, and Northgate, where additions, structural modifications, and complex layouts are common. Our experience navigating Seattle’s permitting process and inspection standards helps prevent mid-project surprises and costly setbacks.
Why Proper Planning Matters in Seattle
Wood framing projects most often fail due to:
- Incomplete or non-compliant structural plans
- Improper load path or seismic detailing
- Framing deficiencies identified during inspection
- Incorrect fastening schedules or connector installation
- Poor moisture or ventilation considerations
- Misaligned bearing points or undersized headers
Infinity Construction GC LLC plans and executes wood framing with these constraints resolved before construction begins — reducing delays, minimizing structural corrections, and preventing future issues.
Request a Quote
Whether you’re planning a custom home, multifamily project, commercial framing job, or structural construction work, Infinity Construction GC LLC is ready to help.
Locations We Cover
Explore the areas we serve and discover where our services are currently available.

Frequently Asked Questions
Yes. Seattle’s Department of Construction & Inspections (SDCI) requires permits for most structural framing projects, particularly when altering load-bearing walls, adding square footage, or installing beams. Structural review ensures compliance with Washington State Building Code and local seismic requirements before work proceeds.
Yes. Many Seattle neighborhoods such as Capitol Hill, Ballard, and Queen Anne include older homes with legacy framing systems that require careful structural integration during remodels. We account for existing framing conditions, elevation transitions, and updated load requirements to maintain structural continuity.
Seattle inspections often flag incomplete load paths, improper hardware installation, missing hold-downs, and deviations from approved plans. Seismic detailing and fastening accuracy are closely reviewed, especially in structural remodels and additions. Our framing process is built around these inspection standards to reduce delays and rework.