

Researching new construction reveals major differences in price, timeline, and flexibility depending on the building path you choose. Many buyers want a home that feels uniquely theirs but wish to avoid the extreme costs and stress of designing from scratch. Understanding the difference between a spec home vs custom home helps clarify where semi-custom construction fits within the broader building process.
This option uses proven floor plans while allowing you to select finishes, fixtures, and specific layout modifications. You get to customize your living space without the overwhelming complexity of starting with a blank page. To help you evaluate this option, this guide defines what is a semi custom home and breaks down exactly what you can and can’t change.
What Is Considered a Semi Custom Home?
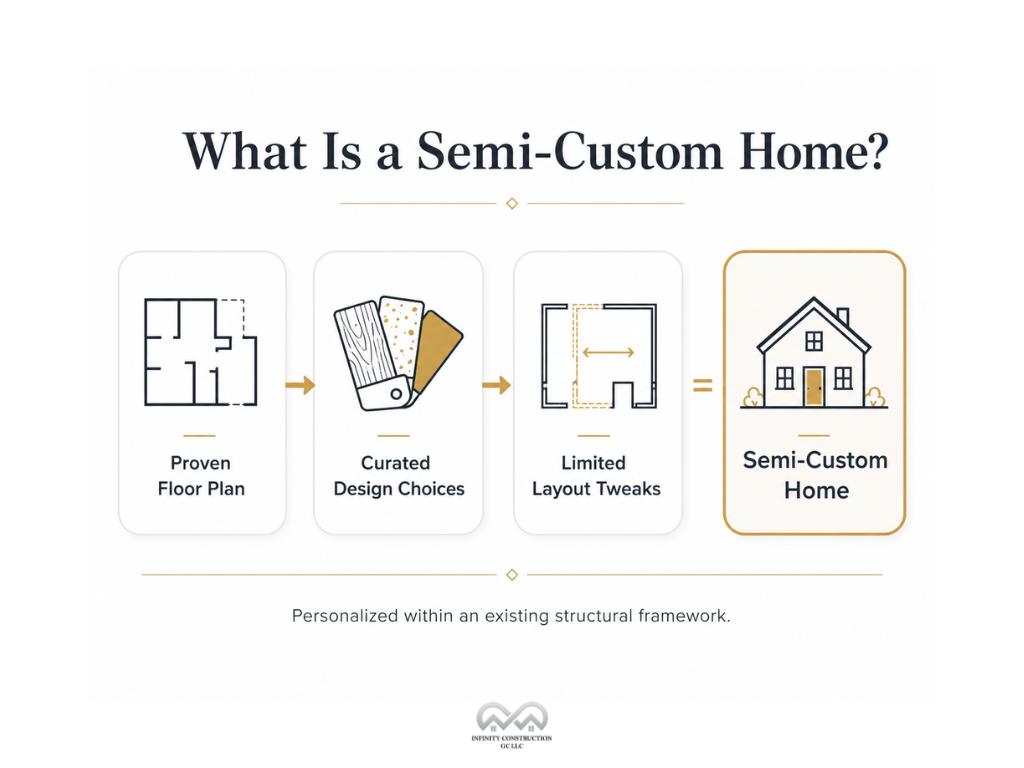
Across the residential building industry, there is no single, universal legal definition of the term. Different builders draw the line in slightly different places. However, to understand what is a semi custom home in practical terms, a project generally fits the description when it meets these specific criteria:
- Engineered base plans – The builder starts with a pre-existing floor plan that has already been tested and constructed.
- Fixed core footprint – The main structural framework and layout skeleton are already established and cannot be expanded.
- Curated design choices – The buyer selects finishes, fixtures, flooring, and paint from a pre-determined, high-quality palette.
- Permitted layout tweaks – Modifying select interior walls, resizing closets, or reconfiguring rooms is allowed if it fits the framework.
- Bounded structural changes – Every modification must comply with local building codes, engineering limits, and the builder’s construction system.
This process means choosing a proven house that can be strategically tweaked. It avoids the rigid restrictions of a standard spec home without the unpredictable hurdles of building completely from scratch.
Semi-Custom vs. Production vs. Fully Custom – Where the Lines Fall
The confusion usually comes from comparing semi-custom to the two builds on either side of it.
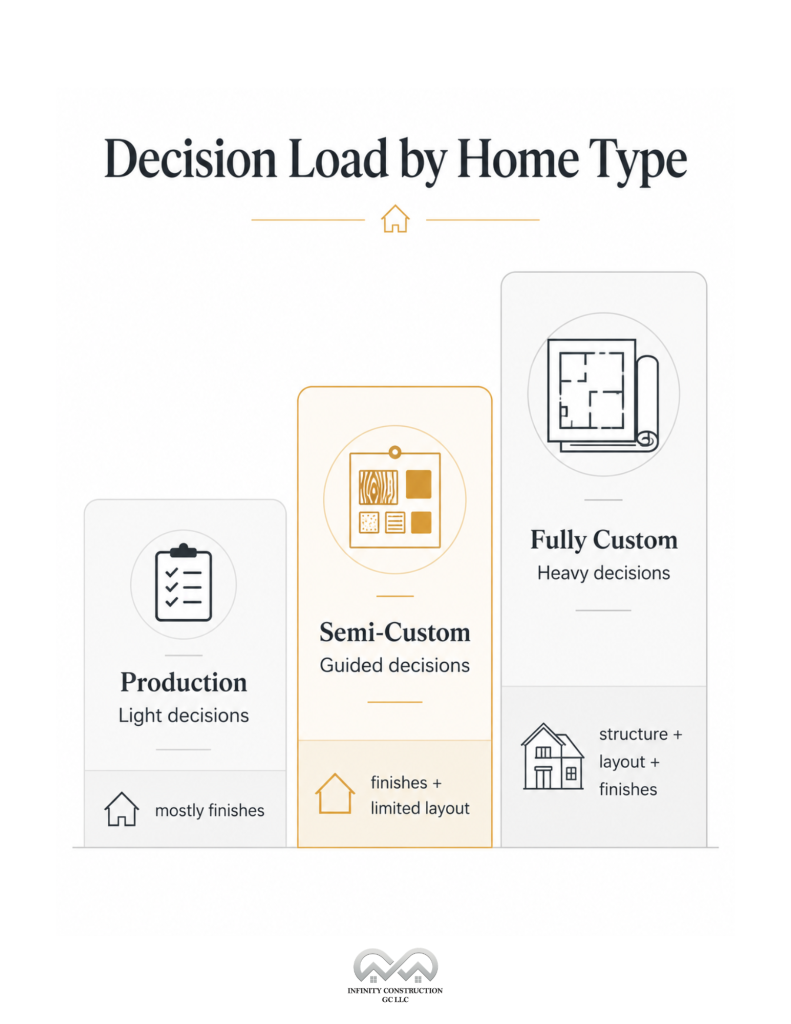
Production homes sit at one end. These are built in volume across a subdivision, with a short menu of choices, maybe an exterior color, a countertop material, and a flooring option. The builder pre-purchases materials at scale to keep costs and timelines down, which means structural changes are essentially off the table. What you see in the model home catalog is close to what you’ll get.
Fully custom homes sit at the other end. Here, you (and typically an architect) design the home from a blank sheet of paper, including the footprint, rooflines, room dimensions, and window placement. This delivers total creative freedom, but it comes with a real cost: significantly higher fees, a longer custom home building timeline, and hundreds of decisions that most buyers aren’t equipped to make without professional guidance.
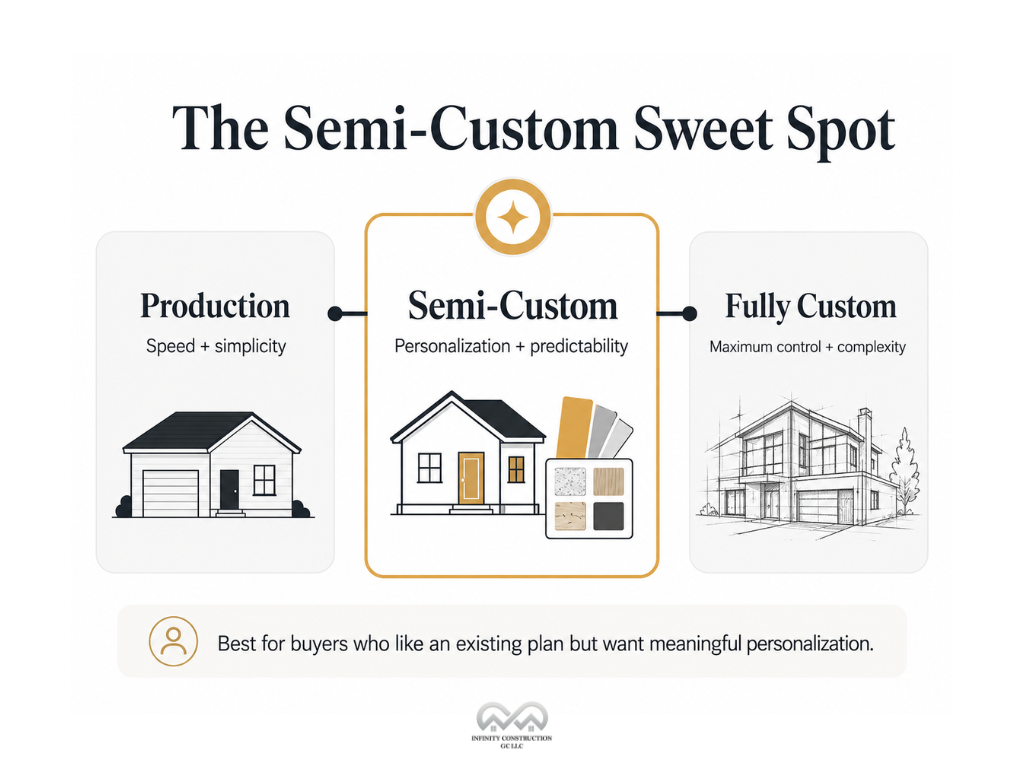
Semi-custom sits in between, and it borrows the best of both:
| Factor | Production | Semi-Custom | Fully Custom |
| Floor Plan | Fixed, builder-selected | Choose from a library, minor tweaks allowed | Designed from scratch |
| Customization | Minimal (surface finishes only) | Moderate to extensive (finishes + limited layout) | Unlimited |
| Timeline | Fastest | Moderate | Longest |
| Cost | Lowest | Mid-range | Highest |
| Decision Load | Very light | Manageable, guided | Heavy, requires architect coordination |
| Best For | Speed and budget priority | Personalization without decision fatigue | Unique lots or highly specific visions |
What Can You Usually Customize in a Semi-Custom Home?
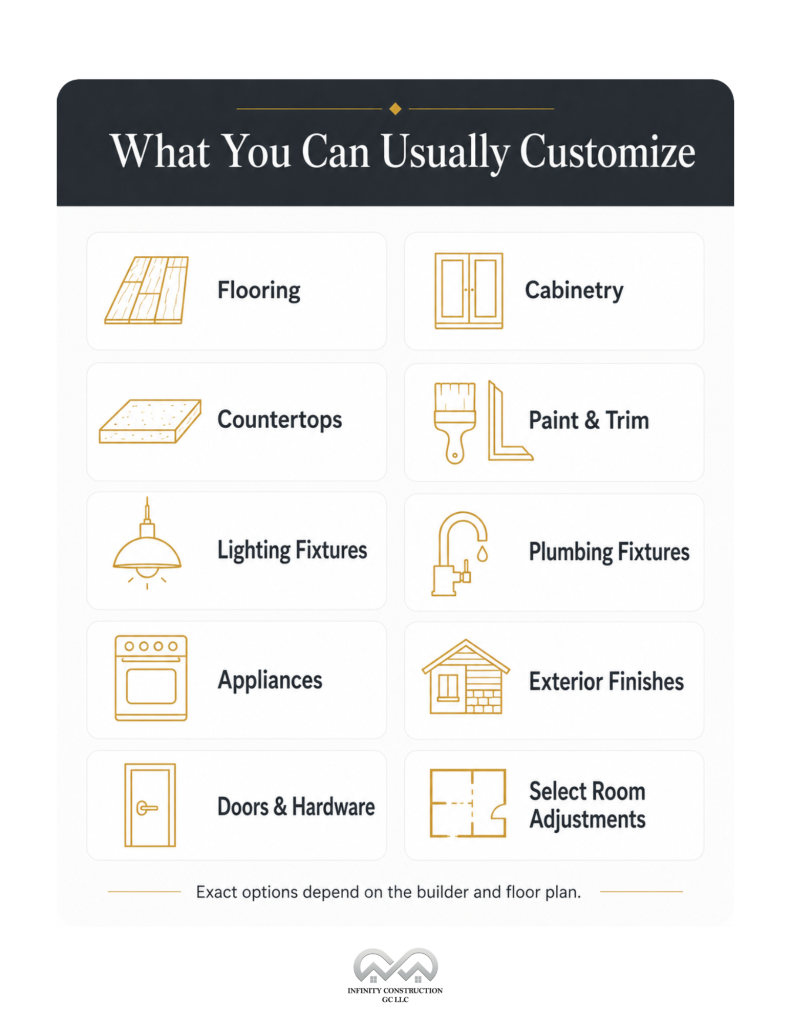
Once you’ve picked a base plan, most builders open up a genuine range of choices, including:
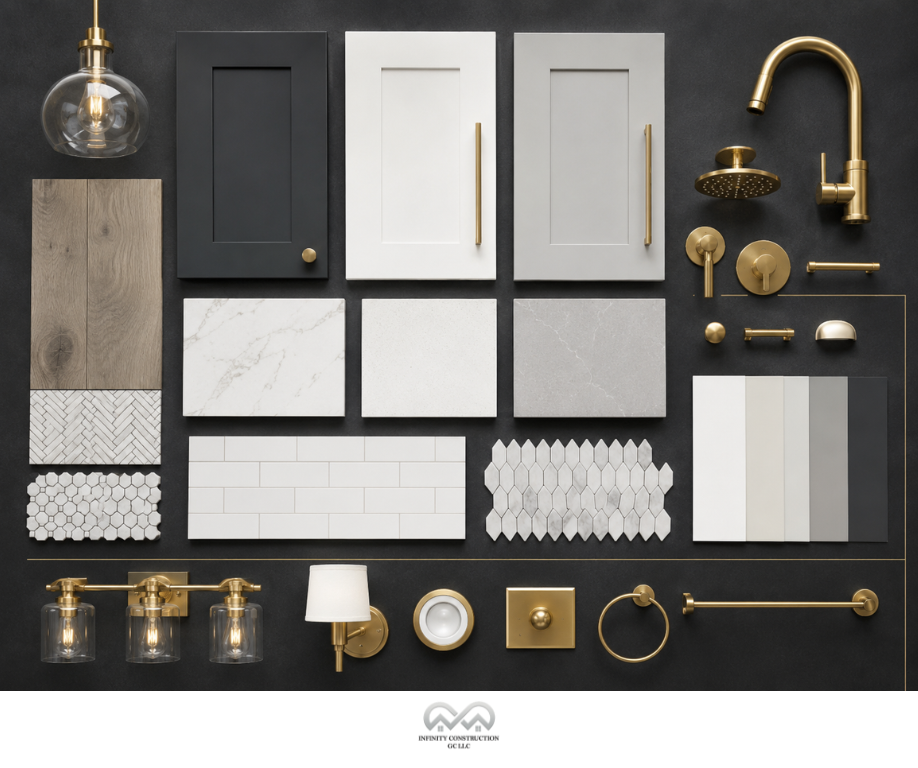
- Surfaces and finishes – Flooring materials, paint colors, trim styles, countertops, and backsplashes
- Cabinets and appliances – Kitchen and bathroom cabinetry styles, configurations, and upgraded appliance packages
- Fixtures and hardware – Lighting layouts, plumbing fixtures, interior/exterior doors, and decorative hardware
- Structural tweaks – Room layout adjustments (like expanding bathrooms), flex-space configurations, and garage or porch setups
- Exterior aesthetics – Siding materials, color palettes, and architectural accents
The exact options depend entirely on your chosen floor plan and builder. Some prioritize cosmetic finishes, while others allow significant structural flexibility.
What Usually Can’t Be Changed?
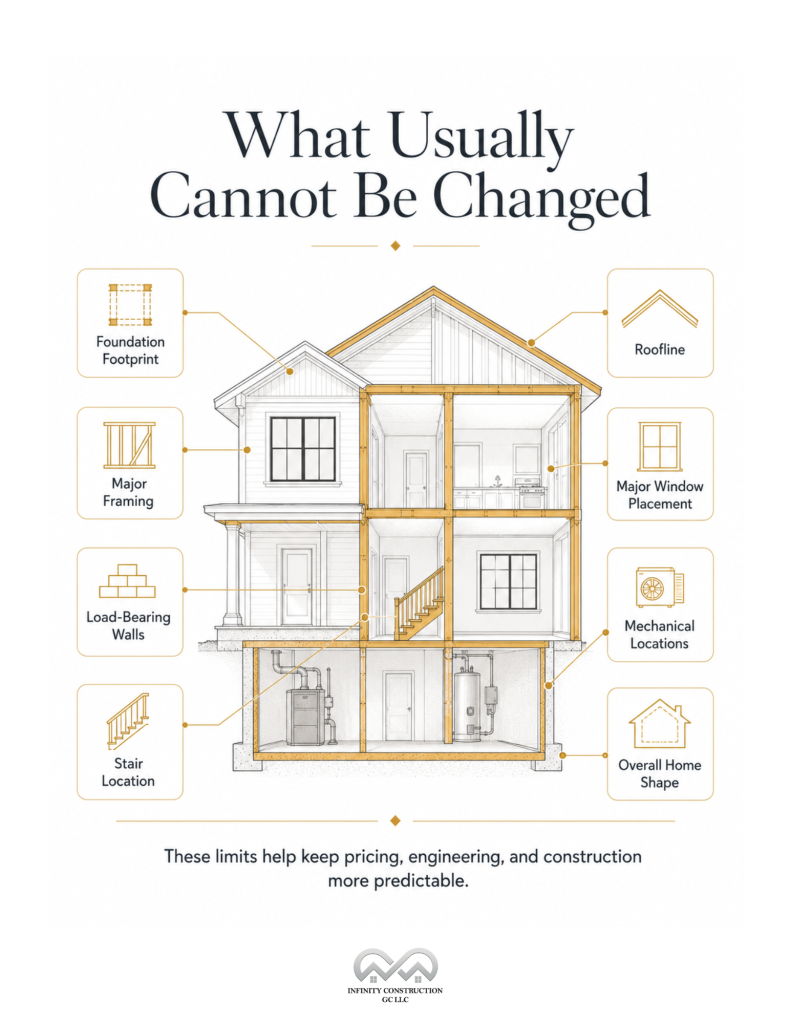
Understanding construction boundaries upfront prevents major surprises mid-project. Semi-custom flexibility almost always stops at:
- Foundation footprint – The exterior dimensions and ground footprint cannot be expanded
- Structural elements – Major wood framing construction, the main roofline, and load-bearing walls must remain intact
- Core layout grid – Staircase locations, major window placements, and full room relocations are fixed
- Mechanical systems – Main HVAC units, primary plumbing stacks, and electrical panels cannot be moved
- Architectural massing – The overall shape, height, and structural silhouette of the home must stay as designed
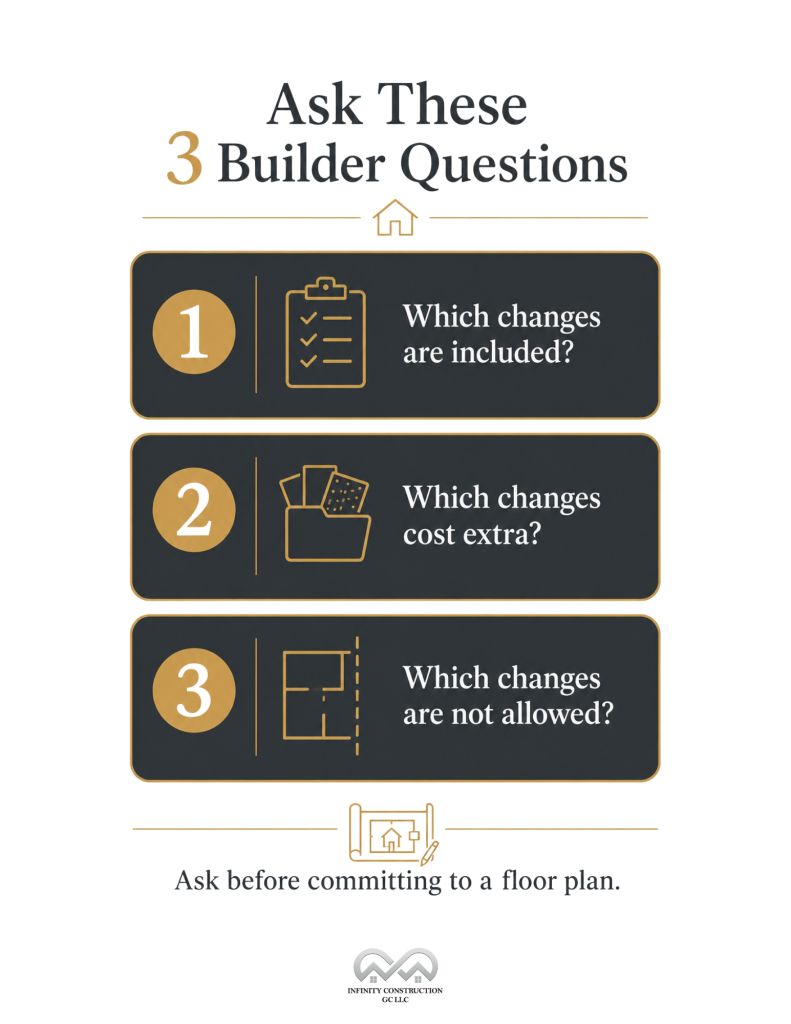
These limits exist because the engineering is already solved, which is exactly how the builder delivers predictable pricing and a faster timeline. Always ask builders directly which specific changes are included, which cost extra, and which are completely off the table before committing to a plan.
Why Choose a Semi-Custom Home?
A semi-custom build makes the most sense if you genuinely like an existing floor plan and want meaningful personalization without the burden of unlimited decision-making. This path is ideal if you want control over the daily features that matter most, such as the kitchen layout, primary bath, and flooring, without the need to micromanage structural engineering. Before committing to a plan, reviewing a home building checklist can help identify important decisions related to design, budgeting, materials, and construction expectations.
Choosing this route offers a much more predictable budget and timeline than a fully custom build. Because the builder has already constructed the floor plan, the framing crew, electricians, and plumbers know the design inside and out. This structural familiarity translates directly into fewer construction delays and highly accurate cost estimates.
What Are the Downsides?
While the semi-custom approach balances personalization and cost, it requires clear trade-offs. The main limitation is restricted design freedom, as you must work within an existing structural skeleton and choose from a specific floor plan catalog. Major structural changes to load-bearing elements, foundations, or rooflines are completely off the table.
Financial and structural surprises can also arise during the process. Cosmetic upgrades and layout tweaks can add up quickly, unexpectedly pushing your total price tag close to fully custom territory. Additionally, because the term “semi-custom” is not standardized, one builder’s flexibility can differ drastically from another’s, making detailed upfront questions essential.
When Is a Fully Custom Home the Better Choice?
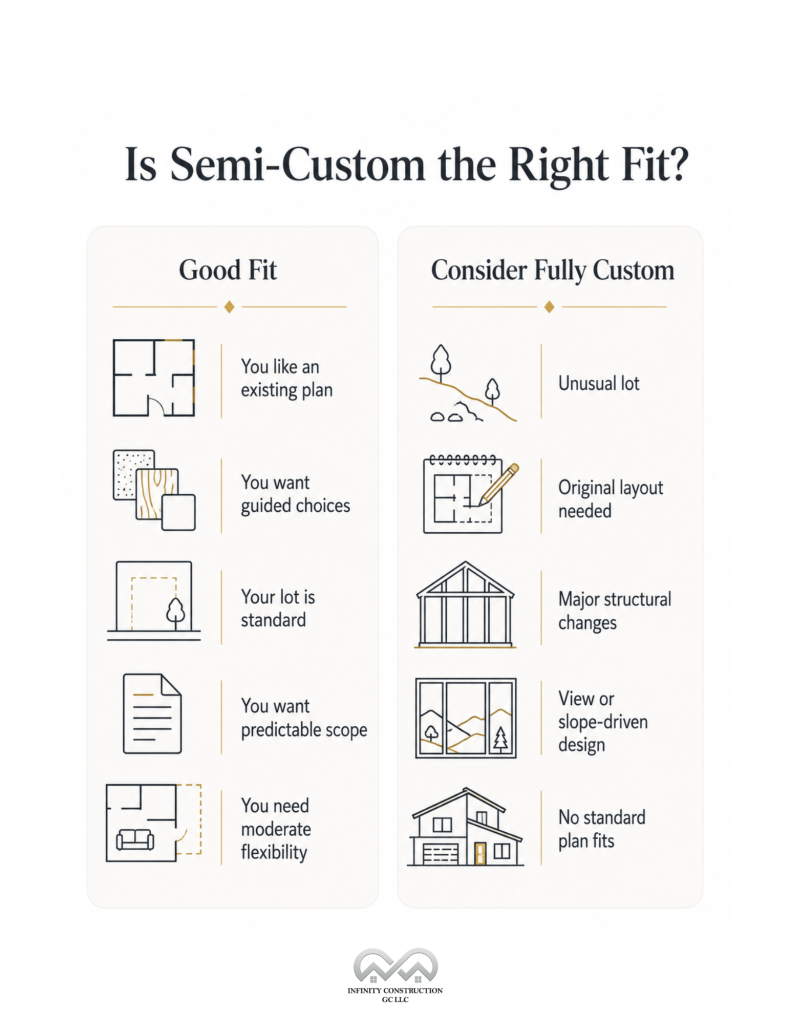
Semi-custom won’t fit every situation. A fully custom build is usually the better call when:
- Your lot is unusual – steep, waterfront, oddly shaped, or otherwise non-standard
- You want a completely original layout that no existing plan comes close to
- Your project requires major structural changes beyond cosmetic or minor layout tweaks
- The home needs to be designed around a specific view, slope, access point, or lifestyle need
- No standard plan realistically fits what you’re trying to build
If any of these describe your project, it’s worth having that conversation with a builder early, rather than trying to force a semi-custom plan to do more than it’s built for.
Conclusion
A semi-custom home is neither prebuilt nor designed from scratch. It starts with a proven, existing plan, then gives you controlled, meaningful choices over finishes, features, and select layout adjustments. To confidently understand what is a semi custom home for your specific project, you must look past the marketing and ask your builder directly which changes are included, which cost extra, and which are not allowed.