

A successful construction project relies on two distinct phases of woodwork, each requiring unique skills and precision. The initial stage focuses entirely on building the hidden, structural skeleton of a home, while the subsequent phase brings the visible, artistic details to life. Knowing how these two specialties operate is essential for managing budgets, hiring the right tradespeople, and ensuring a high-quality build.
Read on to explore rough carpentry vs finish carpentry through a detailed breakdown of their key differences, sequencing, and practical ways to determine which trade your specific project requires.
Rough Carpentry vs Finish Carpentry
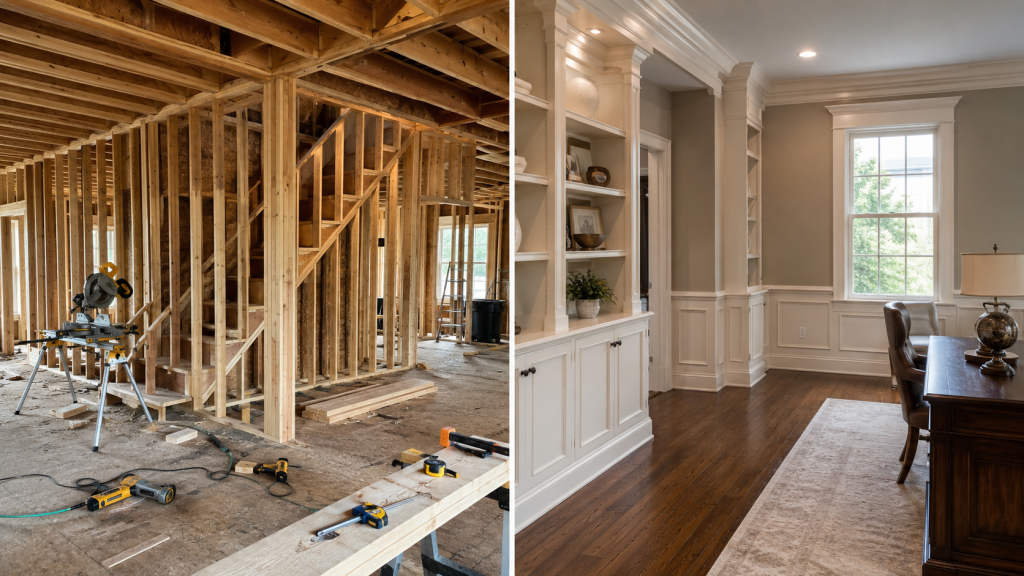
While rough carpentry creates the hidden structural foundation of a building using heavy-duty power tools and structural lumber, finish carpentry provides the highly visible aesthetic layer using precision tools and premium hardwoods.
Rough carpenters prioritize structural integrity, safety, and strict code compliance during the early dry-in phase, whereas finish carpenters focus on flawless aesthetic joints, doors, and cabinetry after the space is enclosed and climate-controlled. Consequently, the macro-tolerances of framing are hidden beneath drywall, while the micro-precision of finish trim remains permanently on display.
Rough Carpentry vs Finish Carpentry at a Glance
| Feature | Rough Carpentry | Finish Carpentry |
| Primary Goal | Structural integrity – the building’s “bones” | Visual polish and functional interior details |
| Visibility | Hidden behind walls, floors, and ceilings | Fully visible after project completion |
| Construction Phase | Early stages – first on site | Late stages – final phase |
| Core Work | Framing, sheathing, load-bearing systems | Trim, molding, cabinets, doors, custom woodwork |
| Main Focus | Strength, durability, code compliance | Precision, aesthetics, and craftsmanship |
| Typical Materials | Dimensional lumber, plywood, steel hardware | Hardwood, MDF, veneer, decorative trim |
| Key Tools | Framing saws, nail guns, levels, hammer drills | Miter saws, chisels, scribes, joinery tools |
| Work Environment | Outdoors, physically demanding | Indoors, detail-oriented and precise |
What Is Rough Carpentry?
Rough carpentry is the backbone of any construction project, as all structural work is completed before walls are closed in. It supports every other trade on the job site, from plumbing and electrical to insulation and drywall.
Rough carpenters, commonly called framers, construct the systems that give a building its shape and strength. They build wall framing with studs and headers, along with floor systems with joists and subfloor sheathing. They assemble roof structures with trusses, rafters, and load-bearing walls that transfer weight down to the foundation. They also install blocking, beams, posts, and structural connectors to meet engineering specifications and local building codes.
The work is physically demanding, involving heavy lumber, power tools on scaffolding, and working in outdoor conditions. Precision matters enormously. A framing error compounds throughout the entire project, creating alignment problems for every trade that follows.
Common rough carpentry projects
- New home construction – Wood framing constructions, floors, and roof systems from the foundation up
- Home additions – Extending the structural footprint with new framing
- Deck framing – Building the skeleton before decking boards are installed
- Structural renovations – Removing or reinforcing load-bearing walls
- Basement framing – Creating partition walls to define finished living spaces
What Is Finish Carpentry?
If rough carpentry builds the canvas, finish carpentry paints the masterpiece. Once framing is complete and mechanical systems are in, finish carpenters take over, and their work is everything the homeowner actually sees and touches every day.
Also called trim carpentry, this specialty covers all visible woodwork that gives a room its character. Finish carpenters work with finer materials, use more precise tools, and maintain strict standards for accuracy. For example, a misaligned piece of crown molding or a tiny 1/32-inch gap in a door casing is immediately visible; there is no hiding imprecision in finish work.
The three core actions are measuring, cutting, and attaching, executed with a level of craftsmanship that’s equal parts art and science. Finish carpenters also participate in final inspections, verifying that all installed elements are stable, plumb, level, and properly secured.
Common finish carpentry projects
- Baseboards and door casings – Clean transitions between floors, walls, and frames
- Crown molding – Decorative trim where walls meet ceilings
- Custom cabinets and built-in shelving – Functional storage designed for the exact space
- Staircase components – Handrails, balusters, newel posts, and stringer trim
- Custom woodwork – Mantels, wall paneling, barn doors, built-in benches
Rough vs Finish Carpentry – Key Differences
Purpose and function
Rough carpentry serves as the absolute backbone of a building, where the primary objective is ensuring structural integrity and safety. Framers focus entirely on erecting load-bearing bones, calculating weight distribution, and ensuring structural squaring to satisfy strict local building codes.
Once these hidden elements safely secure the structure, finish carpentry takes over, focusing on visual appearance, interior ergonomics, and daily usability. This subsequent phase introduces touchpoints like doors, cabinetry, and shelving that homeowners interact with every day. Ultimately, finish work serves to hide raw structural imperfections, seal gaps, and establish the home’s final architectural style.
Stage of construction
Rough carpentry always occurs first during the initial dry-in phase, immediately following the foundation pour but well before the installation of plumbing, electrical wiring, HVAC routing, or drywall.
Conversely, finish carpentry is the very last interior phase. It commences only after the drywall is sanded and primed, and after the HVAC system is fully running to stabilize indoor moisture levels and prevent wood warping.
Precision requirements
The timing of each phase directly alters the precision standards required for each trade. Because structural elements will eventually be hidden, rough carpenters work with macro-tolerances that allow for variances up to a quarter of an inch over long spans. These minor flaws are easily corrected later with drywall shims and mudding.
In the finalized environment, finish carpenters must shrink their tolerances to one-thirty-second of an inch or less. They must execute flawless miter joints and seamless reveals that paint or stain will highlight rather than hide.
Tools and materials
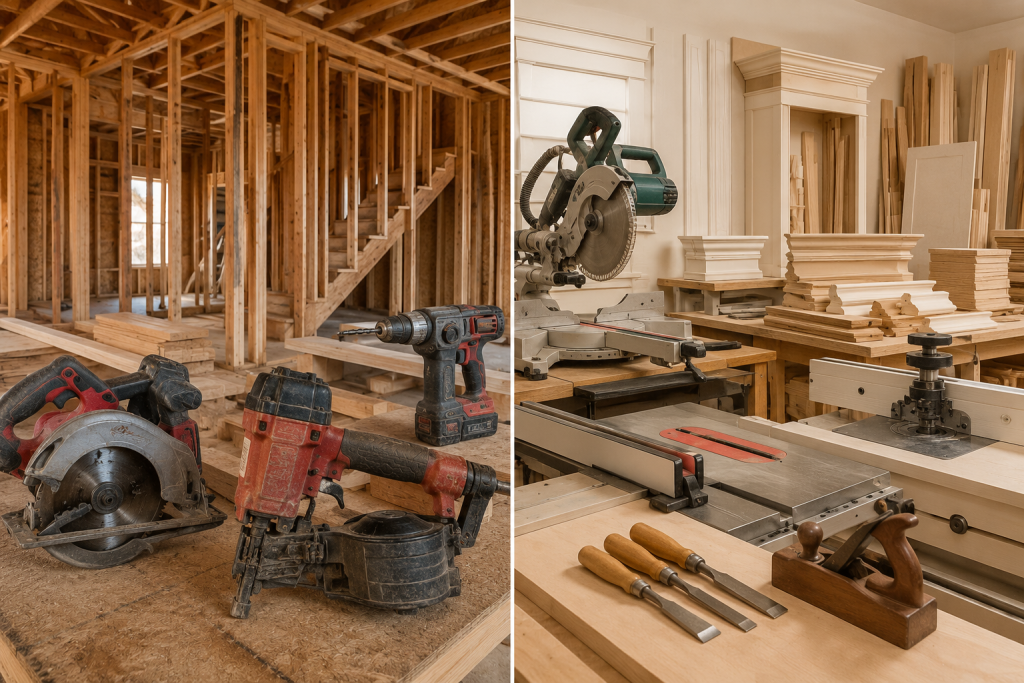
To meet these contrasting precision standards, each phase requires a distinct set of specialized equipment and raw materials. Rough carpenters rely on high-power, high-volume tools built for speed and raw force, such as heavy-duty framing nailers, worm-drive circular saws, reciprocating saws, and rotary hammer drills. These powerful tools are used to process rugged, structural materials, including dimensional lumber, Oriented Strand Board (OSB), CDX plywood, and laminated beams.
In stark contrast, finish carpenters utilize precision-shaping machinery designed for delicate accuracy, including sliding compound miter saws, table saws, routers, sharp wood chisels, and pneumatic brad nailers. Instead of rough-sawn lumber, they use high-grade, visually flawless materials such as premium hardwoods, Medium-Density Fiberboard (MDF) for painted trim, wood veneers, and ornate crown moldings to give the space its final polished look.
Rough and Finish Carpentry Similarities
Shared technical foundations
Despite their obvious differences, both trades share a critical common ground in terms of technical expertise. Both disciplines require advanced blueprint literacy, precise measurement skills, and professional-grade execution to ensure a successful build. Furthermore, both demand significant field experience, as years on the job produce measurably better results than quick shortcuts in either phase.
Structural interdependence
Beyond basic skills, these two distinct trades are fundamentally interdependent throughout a project’s lifecycle. A flawless finish job built on poor framing is bound to fail, leading to cabinets that will not hang level, doors that refuse to close properly, and trim that cannot sit flush. Conversely, perfect structural framing means very little if the final finish work is executed sloppily. The ultimate quality of the home depends entirely on both phases performing at a high level.
The ripple effect of accuracy
This close relationship means that framing errors that seem minor early on will inevitably ripple outward during the final build. For example, while minor variances are manageable, a single wall left beyond acceptable tolerances, such as a half-inch out of square, creates severe alignment problems for every finish element attached to it later. For this reason, skilled rough carpenters always work with the next trade in mind, understanding that their structural accuracy sets the stage for everything that follows.
Finish Carpentry vs Rough Carpentry – Which Comes First?
Rough carpentry is always the starting point, no exceptions. Before anything else can proceed, the structural framework must be in place and inspected. Most municipalities require a rough framing inspection requirements before insulation or drywall is permitted.
Finish carpentry begins only after framing is complete, mechanical rough-ins are inspected, insulation is installed, and drywall is finished. The space must be enclosed and climate-controlled before fine woodwork begins.
Getting the order right keeps projects on schedule, on budget, and code-compliant. Skipping or rushing the rough phase always creates compounding problems in the finish phase.
How Rough and Finish Carpentry Work Together
In new construction, the handoff is clean. Framers complete the full structural shell before interior trades begin, then finish carpenters arrive after drywall to install all trim, cabinetry, doors, and custom woodwork.
Renovations are more complex. A kitchen remodel or basement finishing project often requires rough carpentry first, by moving walls and building new partitions, before any finish work can begin. The two phases may overlap more in remodels, requiring careful coordination.
Most projects need both. Finishing a basement means framing walls and a ceiling, then installing doors, baseboards, and built-ins. Adding a room requires new framing followed by complete interior finishing. Budgeting for both phases and treating each with equal care is the foundation of a successful project.
Which Type of Carpentry Does Your Project Need?
There are different types of carpentry, let’s check the most common ones.
- Projects requiring rough carpentry – Home additions, deck framing, garage construction, structural repairs, and load-bearing wall modifications
- Projects requiring finish carpentry – Trim and molding installation, cabinet replacement, custom built-ins, interior door upgrades, and decorative woodwork
- Comprehensive projects requiring both – Basement finishing, major kitchen remodels, room additions, new home construction, and whole-home renovations
Can One Carpenter Handle Both Rough and Finish Carpentry?
Many carpenters specialize in a single phase because the two roles require vastly different professional focus. While framers develop the structural speed and code expertise needed to build a safe framework, finish carpenters cultivate the intense patience and meticulous precision required for visible woodwork. Because of these contrasting demands, they remain genuinely distinct skill sets in the modern construction industry.
Some experienced carpenters, particularly in residential remodeling, handle both competently. A full-service contractor who manages both phases can offer better communication and continuity, especially on smaller projects. When hiring, always ask specifically whether they specialize or work across both, verify licensing and insurance, and ask to see relevant portfolio work for the phase you need.
Conclusion
Rough carpentry vs finish carpentry represent two sides of the same coin. While one provides the vital strength and stability that keeps a building safe, the other delivers the precise craftsmanship that makes it feel like home. By respecting both phases, sequencing them correctly, and hiring the right expertise for each stage, you ensure your project is built to last and designed to impress.
Ready to get started? Infinity Construction GC LLC expertly handles both rough and finish carpentry needs. Contact us today for your free consultation and project estimate!