

Deciding between 2×4 and 2×6 framing shapes your entire building budget, structural integrity, and long-term energy savings. While 2x4s are a traditional standard, modern codes lean toward deeper walls. Understanding these differences ensures you build a safe, compliant, and cost-effective home.
This guide simplifies your choice by comparing 2×4 vs 2×6 framing across key performance factors. It will analyze 2×4 vs 2×6 exterior walls, evaluate framing cost, compare framing strength, and examine insulation and energy efficiency. Understanding the different types of wood framing can also help homeowners evaluate which wall system is best suited for their project before comparing stud sizes.
2×4 vs 2×6 Exterior Walls
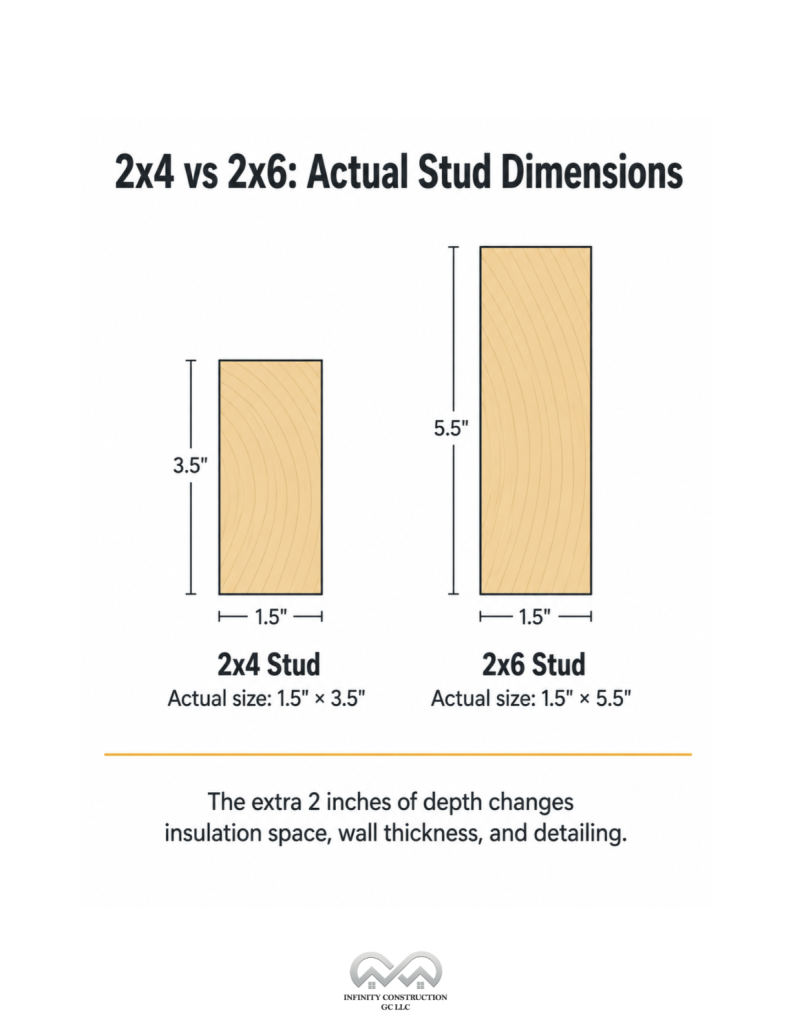
The nominal names are familiar, but the real-world dimensions are what matter. A 2×4 stud actually measures 1.5″ × 3.5″. A 2×6 measures 1.5″ × 5.5″. That two-inch difference in depth changes nearly everything about how a wall performs, making wood framing one of the most important decisions during the structural phase of residential construction.
Wall depth and insulation space
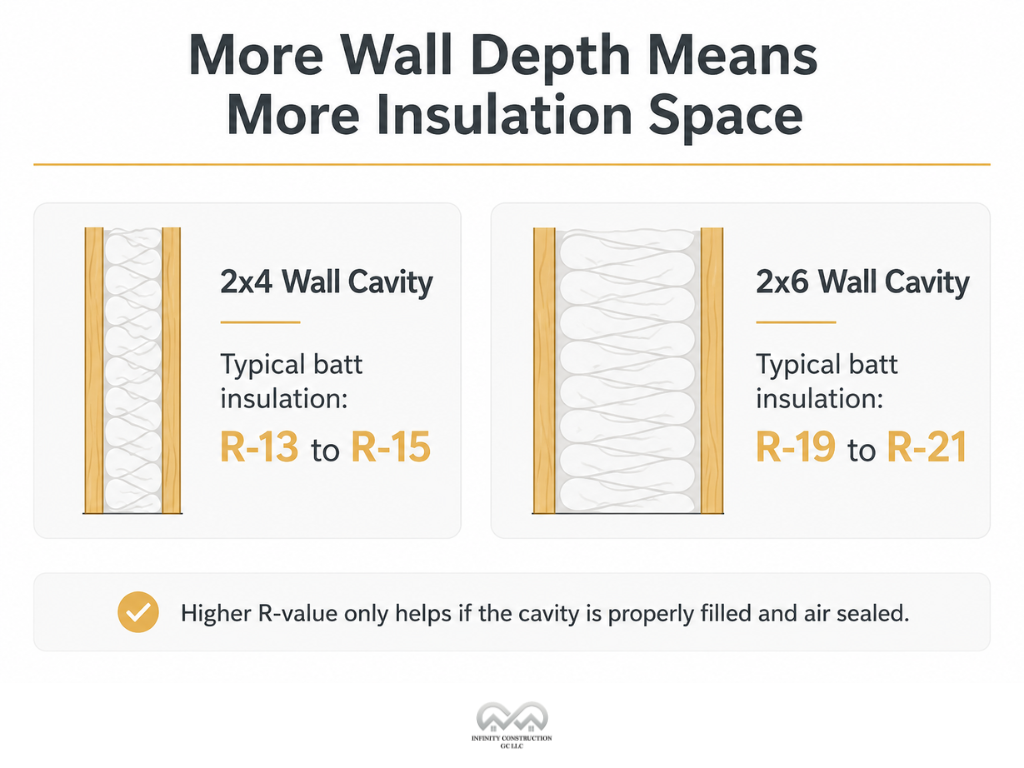
A 2×4 wall cavity holds standard batt insulation rated at R-13 to R-15. A 2×6 cavity accommodates R-19 to R-21, roughly 40% more thermal resistance in the same wall plane. Switch to 2×6 studs at 24-inch centers instead of 16-inch centers, and you can achieve up to 69% more uninterrupted insulation, because there’s less wood breaking up the cavity.
That matters because wood conducts heat. Every stud is a thermal bridge, a path for energy to escape. Fewer studs, deeper cavities, and better insulation all reduce heat loss through your walls.
Interior square footage
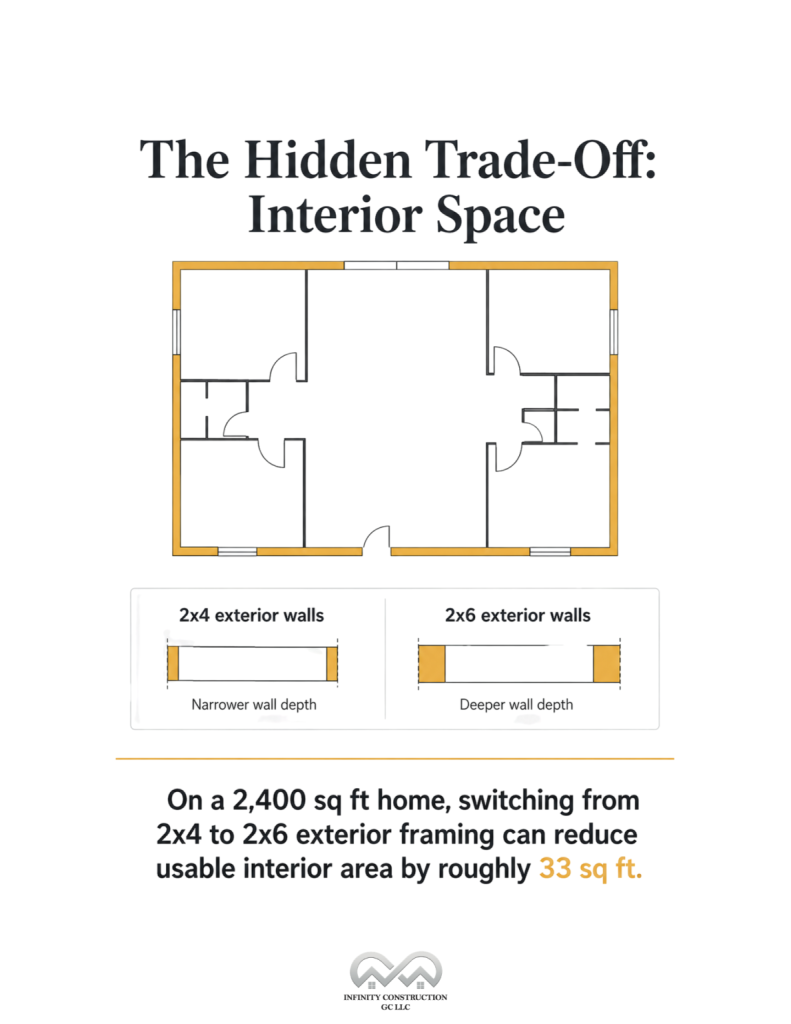
There’s a real trade-off – 2×6 exterior walls cost you interior space. In a 2,400-square-foot home, switching from 2×4 to 2×6 exterior framing reduces usable interior square footage by roughly 33 square feet. At a construction cost of $125-$200 per square foot, that “lost” space carries a real dollar value. Most homeowners building for the long haul find the trade-off worthwhile, but it’s worth knowing before you finalize your floor plan.
Window and door details
Thicker walls mean deeper window and door jambs. Standard windows are manufactured for 2×4 walls, so 2×6 construction requires extension jambs to bring the interior trim flush with the exterior. This adds cost and also provides visual depth that many homeowners find more architecturally refined. Deep window sills and reveals are a hallmark of quality custom construction.
2×6 vs 2×4 Framing Cost
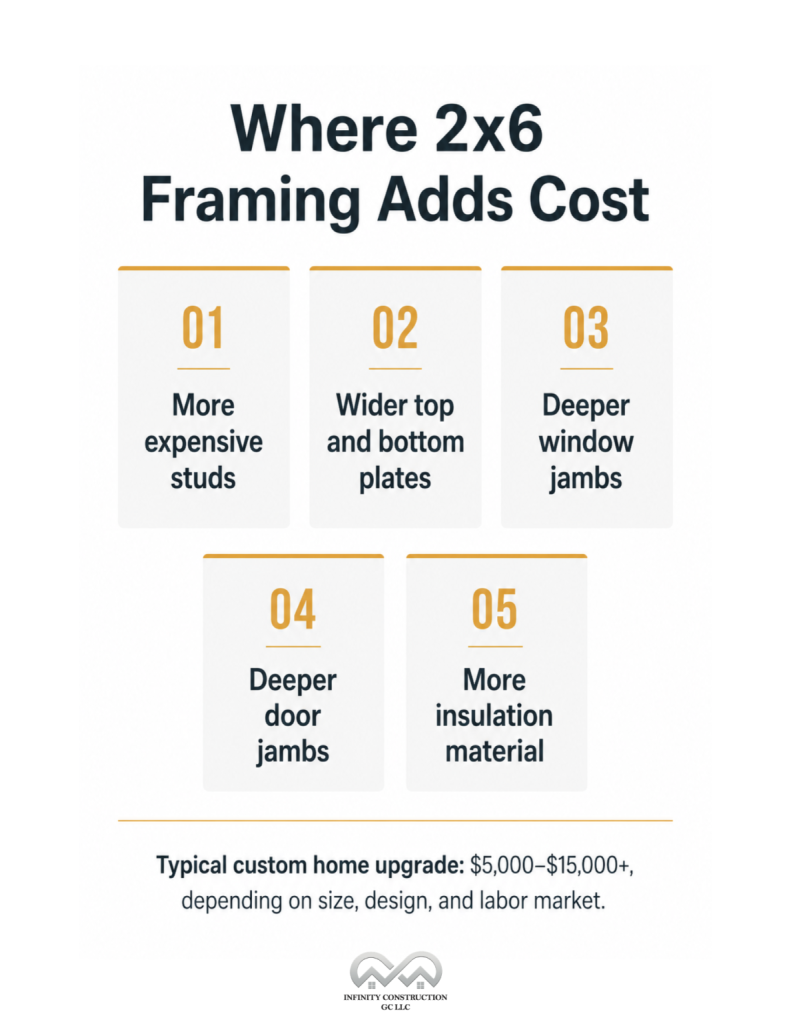
2×6 lumber costs more per linear foot than 2×4, and the cost increases compounds across an entire home. Here’s where the budget impact shows up:
| Item | 2×4 Cost Impact | 2×6 Cost Impact |
| Wall studs | Standard | 20-30% more per stud |
| Top & bottom plates | Standard | Wider, slightly more costly |
| Window extension jambs | Not needed | Required; adds labor + material |
| Door extension jambs | Not needed | Required |
| Insulation | R-13/R-15 | R-19/R-21; higher cost |
| Foundation/slab edge | Standard | Slightly wider footprint |
For a typical custom home, upgrading from 2×4 to 2×6 exterior walls can cost $5,000 to $15,000+, depending on home size, design complexity, and regional labor rates. That range is wide because every home is different, but a qualified contractor can provide a line-item estimate based on your specific plans.
The case for 2×6 isn’t that it’s cheap upfront. It’s that consistent monthly energy savings and reduced maintenance costs over a 20-30-year ownership horizon can more than offset the initial premium, especially in climates with significant heating and cooling demands.
2×4 vs 2×6 Framing Strength
A 2×6 stud is stiffer than a 2×4. Wider cross-section, more wood fiber, greater resistance to lateral bending. For taller walls, multi-story designs, sloped lots, or applications with larger window openings, the added rigidity matters.
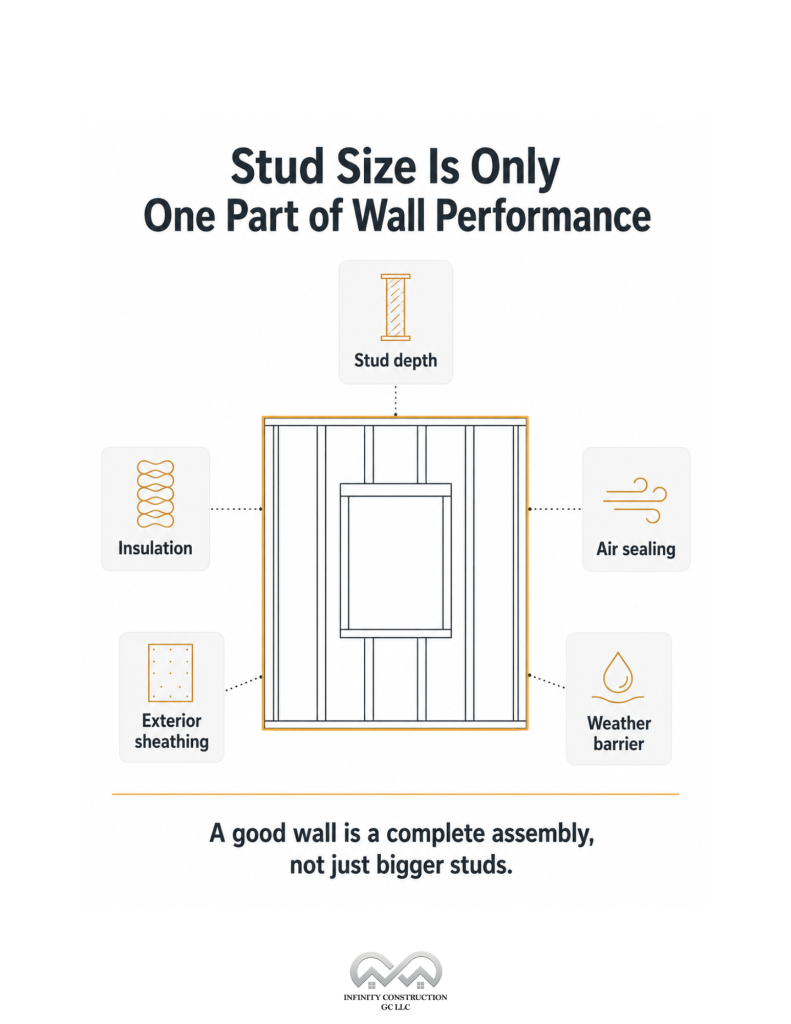
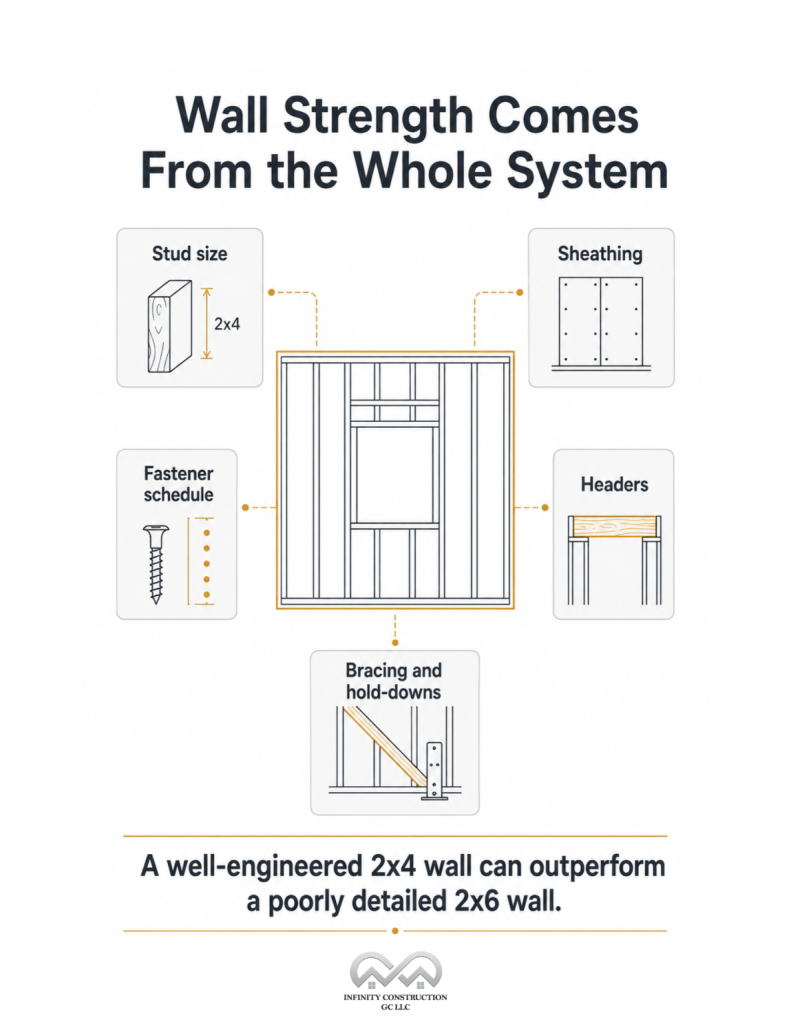
But here’s what experienced builders know: stud size alone doesn’t determine wall strength. Structural performance in a framed wall comes from the whole system:
- Structural sheathing (OSB or plywood) – Provides shear resistance
- Fastener schedule – Nail size, spacing, and pattern
- Headers over openings – Size and span capacity
- Bracing and hold-downs – Especially critical in seismic and high-wind zones
- Engineering – Stamped structural plans where required by code
A well-engineered 2×4 wall with proper sheathing and bracing can outperform a poorly detailed 2×6 wall. That said, 2×6 framing gives engineers more material to work with, and in regions with seismic exposure, snow loads, or high wind, that structural mass is a genuine advantage.
Insulation and Energy Efficiency
Wall insulation is where 2×6 framing pays its biggest dividend, but only if you properly fill the extra cavity depth. A common mistake is framing with 2×6 studs but installing only a code-mandated R-15 rating, which wastes the deeper space. To capture the full benefit, always specify your desired insulation R-value in writing before construction begins.
The highest-performing wall assemblies combine several key components:
- High-density insulation – Fill the full 5.5-inch 2×6 cavity with dense-pack or high-density batt insulation to achieve R-21
- Continuous exterior insulation – Add 1 to 2 inches of rigid foam outside the sheathing to eliminate thermal bridging through the studs
- Quality air barrier – Wrap the exterior or use taped, plastic-coated OSB to block drafts
- Sealed penetrations – Caulk and seal around every pipe, wire, and duct to stop air leaks
Air sealing often delivers more energy savings per dollar than raw R-value because a tight building envelope drastically lowers heating and cooling loads. Additionally, don’t overlook attic insulation. Because roofs lose massive amounts of heat, pairing R-38 to R-60 attic insulation with your 2×6 walls provides the highest return on investment.
When Did 2×6 Exterior Walls Become Code?
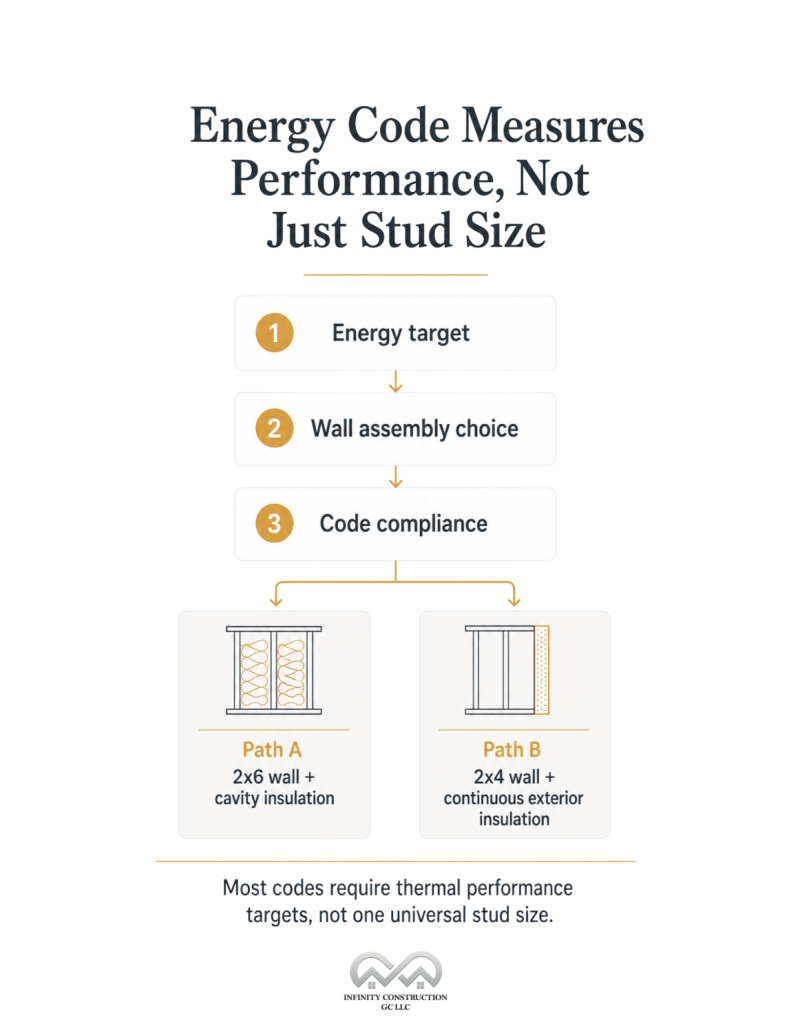
There is no universal building code that requires 2×6 exterior walls. Model codes, such as the International Residential Code (IRC) and the International Energy Conservation Code (IECC), set performance requirements, not specific stud sizes.
As energy-efficiency requirements increased over the past two decades, particularly in colder climate zones (IECC Zones 5-7), 2×6 framing became the most practical way to achieve the required wall insulation levels. However, a 2×4 wall can still meet code when combined with continuous exterior insulation.
Many northern states and some Pacific Northwest jurisdictions have adopted local amendments or stretch codes that make 2×6 walls the standard for new construction, so always verify requirements with your local building department.
Washington Custom Home Considerations
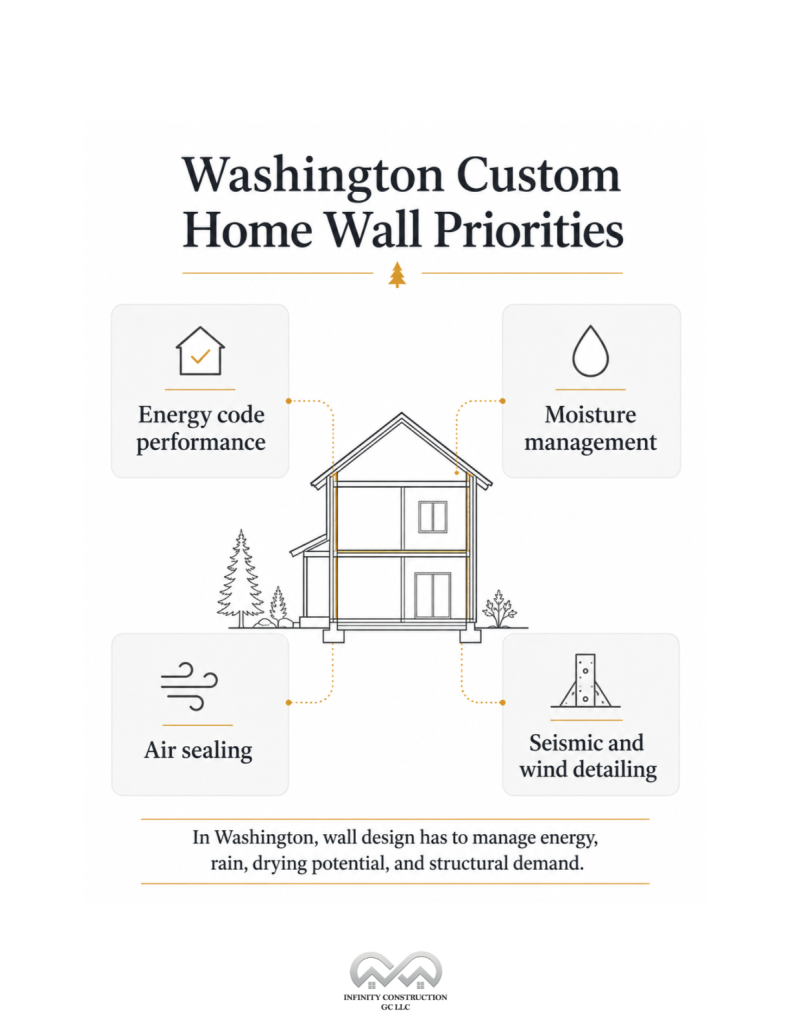
Building a custom home in Washington State, especially in the South Puget Sound region, means wall framing decisions are influenced by energy codes, moisture management, and structural requirements.
Energy code
Washington’s energy code is among the strictest in the country. The 2021 Washington State Energy Code (WSEC) requires high-performance wall assemblies, making 2×6 framing with R-21 cavity insulation one of the most practical paths to compliance.
Climate and moisture
Western Washington’s wet climate makes moisture management critical. A well-detailed 2×6 wall with a weather-resistive barrier (WRB) and drainage plane provides more room for insulation and supports better long-term moisture control.
Seismic and snow loads
Washington’s seismic requirements often call for engineered shear walls, heavier sheathing, and hold-down hardware. While stud size isn’t the primary structural factor, 2×6 framing integrates well with these systems and provides additional rigidity for homes in higher-elevation areas subject to greater snow loads.
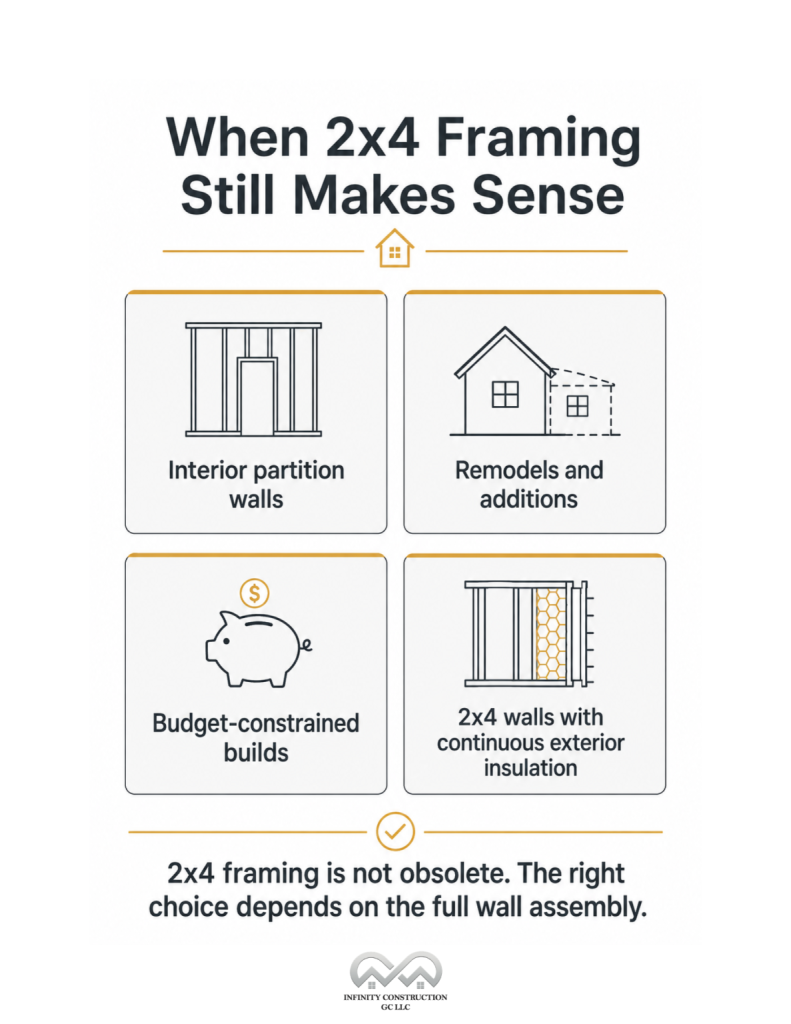
When 2×4 Framing Makes Sense
2×4 framing isn’t obsolete; it’s still the right choice in the right context:
- Interior partition walls – Load-bearing or not, interior walls don’t require the insulation depth of exterior assemblies
- Remodels and additions – Matching existing framing dimensions is often the most cost-effective approach
- Budget-constrained builds – Where the upfront savings are reinvested into other performance upgrades (windows, HVAC, attic insulation)
- Exterior assemblies with continuous insulation – A 2×4 stud wall plus 3 inches of exterior rigid foam can outperform a basic 2×6 wall while providing a better thermal break
The key is performance, not dogma. If your wall assembly hits the energy and structural targets for your climate zone, the stud size is a means to an end.
When 2×6 Framing Is Worth It
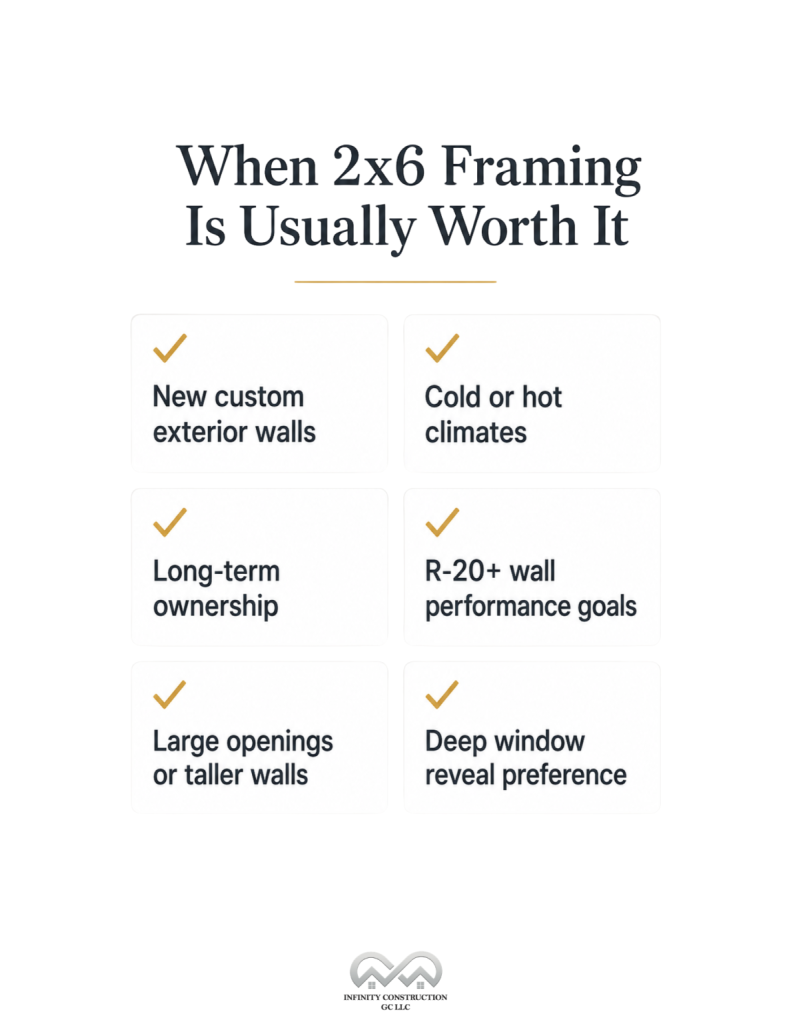
For most custom home projects, 2×6 exterior framing earns its cost when:
- You’re building in a climate with significant heating or cooling demands
- You plan to own the home long enough to benefit from lower energy costs
- Local energy codes require high-performance wall assemblies (R-20+)
- You’re pursuing a high-performance, net-zero, or passive house-influenced design
- The home includes structural complexity, such as multiple stories, large openings, or sloped-site construction
- You prefer the look of deeper window reveals and thicker exterior walls
Conclusion
The debate over 2×4 vs 2×6 framing is about more than stud size; it’s about overall wall performance. While 2×4 framing remains a viable option, 2×6 walls have become the preferred choice for many custom homes, particularly in Washington State, where energy efficiency, moisture management, and structural performance are key considerations.
The right choice depends on your climate, budget, and long-term goals. A well-designed wall assembly that combines proper insulation, air sealing, and moisture control will have the greatest impact on comfort, efficiency, and durability.
If you’re planning a custom home and need guidance on 2×4 vs 2×6 framing, wall assemblies, and energy performance, Infinity Construction GC LLC can help you evaluate the best solution for your site, budget, and design goals.