

Every house needs a strong outer shell to separate your indoor living space from the harsh outdoor weather. When this outer layer fails, heated or cooled air escapes easily, forcing your heating and cooling systems to run constantly and drive up your energy bills. A solid exterior shield keeps your home at a comfortable temperature while stopping rain and moisture from causing hidden wood rot and mold.
Taking care of these outside parts is the best way to lower your bills and protect your property value. This easy guide will show what is a building envelope by looking at how your roof, walls, doors, and windows work together to block drafts and moisture.
What Is a Building Envelope?
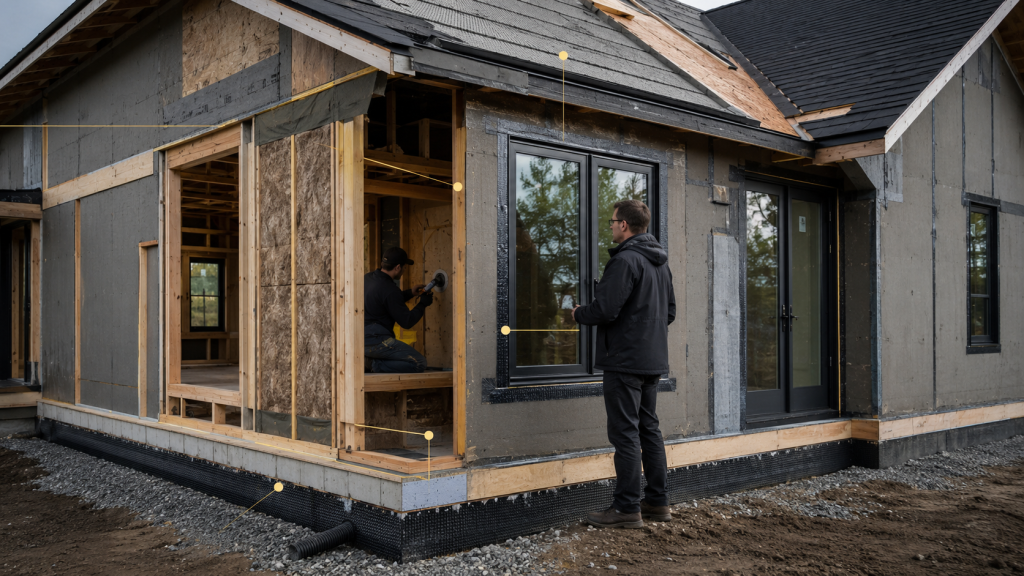
A building envelope is the physical outer shell of a structure that separates the indoor living space from the outside environment. It is made up of a building’s foundation, exterior walls, roof, windows, and doors. This outer shell serves as a protective shield, controlling water, air, heat, and vapor. It prevents rain from leaking in, blocks drafts that let conditioned air escape, and insulates the building to maintain steady indoor temperatures. It also prevents indoor moisture buildup, which can cause structural rot and mold.
By managing all these elements, a well-sealed envelope keeps your home comfortable, protects the building from long-term damage, and significantly lowers your monthly heating and cooling costs.
What Does a Building Envelope Consist Of?
A building envelope consists of five major structural systems that work together to protect the interior. These core components include:
Roof system
The roof is usually the first line of defense, and it takes the most direct hit from weather over time. The roof system sheds water before it can reach the structure, protects against wind and storm exposure, and helps control how much heat enters the attic in summer and escapes through the ceiling in winter.
What it includes:
- Roofing material (shingles, metal, tile, membrane)
- Roof underlayment
- Roof sheathing
- Attic ventilation
- Flashing at valleys, penetrations, and transitions
- Insulation near roof and ceiling areas
Exterior walls
Walls do double duty, they hold the house up and they hold the weather out. Beyond structural support, exterior walls separate interior space from outdoor conditions and manage how air, heat, and moisture move through the assembly, in either direction, depending on the season.
What they include:
- Wall framing
- Sheathing
- Housewrap or a weather-resistive barrier
- Siding
- Insulation
- Air sealing at seams, joints, and penetrations
- Vapor control layers where the climate calls for them
Foundation and floor assembly
The foundation and floor assembly shields the lowest point of a building from constant ground moisture. This critical layer supports the structure while blocking groundwater intrusion, dampness, and soil gases. A properly insulated foundation prevents cold air from seeping upward, eliminating drafty floors and protecting basements or crawlspaces from mold and rot.
What it includes:
- Foundation walls
- Slab or crawlspace construction
- Basement waterproofing
- Underfloor insulation
- Vapor barriers
- Drainage systems around the foundation perimeter
Windows and exterior doors
Windows and doors do more for a home’s character and daily function than any other envelope component, but they’re also its most common weak point. They let in light, provide access, and shape how a home feels to live in. But because every window and door is a literal hole cut into the envelope, they’re also the most frequent source of air and water leakage when installation cuts corners, which directly affects comfort and energy bills.
What they include:
- Window units
- Exterior doors
- Flashing around each opening
- Seals and gaskets
- Caulking
- Weatherstripping
Insulation and air sealing
Insulation gets the most attention in envelope conversations, but on its own, it’s incomplete. Insulation reduces heat transfer. Air sealing limits drafts. Together, they cut the workload on a home’s HVAC system, but insulation without air sealing is like a warm coat with the zipper broken.
What it includes:
- Wall insulation
- Attic insulation
- Floor insulation
- Sealed gaps and penetrations (wiring, plumbing, ductwork)
- A continuous air barrier connecting every part of the shell
What Does the Building Envelope Do?
Every component above exists to perform one of four core jobs. Understanding these four functions is the fastest way to understand why the building envelope matters at all.
Controls water
Water is the most damaging force a home’s envelope will ever face, and controlling it is arguably the single most important job the envelope performs. Water intrusion doesn’t announce itself right away. It works quietly behind finishes, damaging framing, insulation, drywall, siding, and interior finishes long before a homeowner notices a stain or a soft spot in the floor. Most severe envelope failures trace back to a water control detail that was missed, not a dramatic structural flaw.
This includes managing:
- Rain
- Roof runoff
- Flashing performance
- Drainage paths
- Gaps in siding
- Foundation moisture
Controls air
Air control is about precision, letting air move where it’s supposed to, and stopping it everywhere else. Uncontrolled air leaks make a home feel drafty and inconsistent from room to room, and they force heating and cooling systems to work harder than they should, which shows up directly on utility bills.
This includes:
- Drafts
- Gaps around framing and penetrations
- Poorly sealed windows and doors
- Attic air leaks
- Wall air leaks
Controls heat
Heat control is what most people mean when they think of a “well-insulated” home, but it’s more nuanced than R-value alone. A well-designed thermal envelope keeps indoor temperatures stable through seasonal extremes, reducing strain on mechanical systems and improving comfort in every room, not just the ones near a thermostat.
This includes:
- Insulation levels and placement
- Thermal bridging through framing members
- Exterior wall depth
- Roof and attic insulation
- Window performance ratings
Controls moisture and vapor
Moisture and vapor control focuses on managing water rather than blocking it completely. Well-intentioned construction often fails by trapping moisture inside walls instead of allowing it to dry safely. A proper control system ensures that any moisture entering the structure can dry out before causing hidden rot and mold growth.
This includes:
- Condensation inside wall and roof assemblies
- Vapor movement through materials
- A wall assembly’s ability to dry
- Attic ventilation
- Crawlspace moisture
- Climate-specific vapor barrier placement
Tight vs. Loose Building Envelope
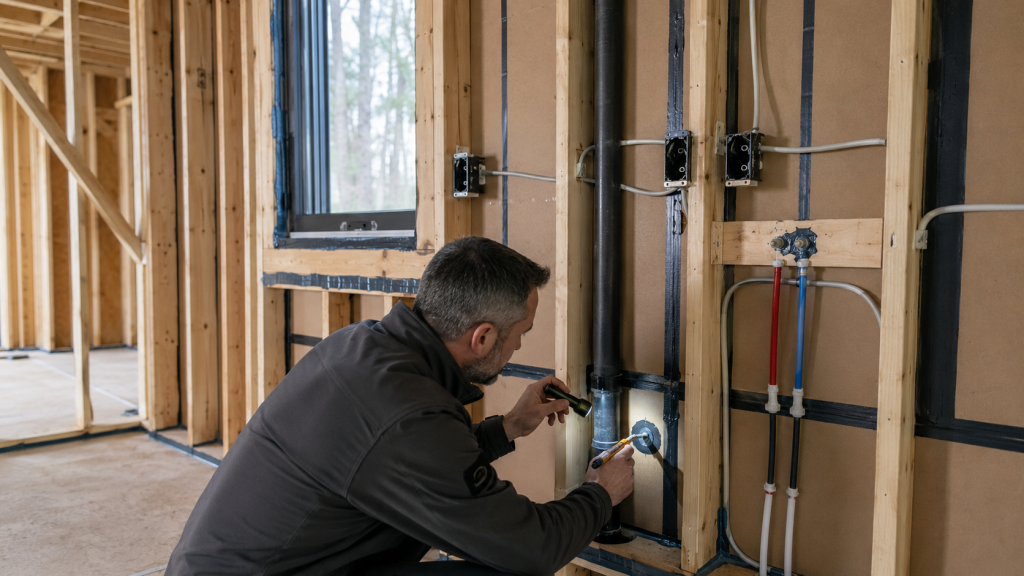
Homeowners often assume “tighter is always better” when it comes to a building envelope. That’s mostly true, but only with the right context. A tight building envelope has fewer uncontrolled air leaks. It reduces drafts, cuts energy waste, and lowers the risk of moisture problems caused by conditioned air escaping into places it shouldn’t.
Conversely, a loose building envelope allows more uncontrolled air movement through gaps, cracks, and poorly sealed areas, leading to drafts, inconsistent room temperatures, and higher energy costs.
A few things to keep in mind:
- Tight homes require planned ventilation to prevent trapped indoor pollutants and moisture.
- Loose homes cause drafty, inconsistent temperatures across different rooms.
- Air sealing and ventilation must work together rather than compete.
- Tightness means controlled airflow rather than accidental leaks.
- A good envelope guides air movement instead of eliminating it entirely
This distinction is one of the most valuable things to understand before starting a custom build, because it shapes decisions about insulation type, air sealing approach, and mechanical ventilation from day one.
Why the Building Envelope Matters in Custom Home Construction
For anyone planning a custom build, the envelope isn’t a line item, it’s the foundation for nearly every performance outcome the home will deliver for decades.
A well-executed building envelope delivers:
- Comfort – Consistent temperatures room to room, in every season
- Energy efficiency – Lower heating and cooling costs over the life of the home
- Lower HVAC strain – Mechanical systems that don’t have to overcompensate for a leaky shell
- Moisture protection – Fewer hidden failures behind walls and under floors
- Indoor air quality – Controlled ventilation instead of uncontrolled infiltration
- Long-term durability – Materials and framing protected from water and temperature extremes
- Fewer repair problems later – Envelope failures are expensive precisely because they’re invisible until they’re not
- Better performance in wet or cold seasons – When the envelope is tested hardest
Getting the envelope right during design and construction is dramatically less expensive than correcting it after drywall, siding, and finishes are in place.
Building Envelope vs. Framing
These two terms get confused constantly, and the difference matters. Framing is the structural skeleton of the home, consisting of studs, joists, rafters, and beams that carry the building’s loads. The building envelope, on the other hand, is the protective shell and control system layered onto and around that skeleton.
Framing supports the roof, walls, windows, and doors. The envelope protects what framing supports.
The two are closely linked, though – poor framing can make proper envelope installation significantly harder. Uneven wall openings, poorly cut sheathing, and incorrect wall framing dimensions can create air and water pathways that no amount of careful flashing or sealing can fully compensate for later. Good envelope performance starts with good framing.
Common Building Envelope Problems
Most envelope failures aren’t caused by exotic issues; they’re caused by a short list of recurring mistakes that show up on job sites again and again:
- Poor window flashing
- Roof leaks
- Missing or compressed insulation

- Air leaks around plumbing, electrical, and HVAC penetrations
- Gaps around doors and windows
- Poor attic ventilation
- Water intrusion behind siding
- Foundation moisture
- Thermal bridging through framing
- Condensation forming inside wall assemblies
- Damaged or improperly lapped housewrap/weather barrier
Any one of these, left unaddressed, can compound over time. Moisture leads to mold, mold leads to structural decay, and what started as a small flashing detail becomes a full wall reconstruction.
Building Envelope Mistakes to Avoid
Beyond the physical problems above, there’s a set of process mistakes that lead to envelope failures in the first place:
- Treating the envelope as separate, unrelated parts instead of one connected system
- Choosing windows without thinking through flashing and wall assembly integration
- Ignoring site drainage and grading around the foundation
- Rushing through air sealing to stay on schedule
- Relying on siding alone to stop water, instead of a full drainage plane
- Installing insulation before checking for air leaks
- Skipping pre-drywall or envelope-specific inspections
- Using materials that aren’t compatible with each other (mismatched vapor permeability, incompatible sealants, etc.)
Every one of these is preventable with the right sequencing and the right eye for detail, which is exactly why envelope-specific inspections exist at multiple stages of a build.
When Is the Building Envelope Checked During Construction?
just once at the end. A well-run project checks the envelope at three critical stages, with framing inspection being one important checkpoint before later finishes conceal the work.
During framing
- Wall layout accuracy
- Roof structure
- Window and door rough openings
- Sheathing installation
- Structural alignment
Before drywall
- Insulation coverage and installation quality
- Air sealing at all penetrations
- Rough opening details
- Roof and attic areas
- Moisture-prone zones (bathrooms, kitchens, crawlspaces)
Before exterior finishes are complete
- Flashing at every penetration and transition
- Housewrap or weather barrier continuity
- Siding transitions and laps
- Roof-to-wall connections
- Final window and door sealing
Catching an issue at any of these three stages costs a fraction of what it costs to fix after the home is finished and occupied.
Conclusion
The building envelope is the complete system that protects a home from the outside environment while controlling comfort, moisture, and energy use all at once. Understanding what is a building envelope means looking beyond a single material, contractor’s task, or inspection. It is every layer of the home working together as a single shield, from the foundation to the roofline.
Getting it right requires coordination between design, framing, and finish work. This is exactly why experienced builders treat the envelope as a system from day one, not an afterthought during punch-list walkthroughs.