

Wood-frame construction dominates North American residential architecture due to its affordability, ease of construction, and natural flexibility during seismic events. Despite these clear advantages, modern home buyers and real estate investors often worry about timber’s vulnerability to extreme weather and its tendency to age compared to brick or concrete masonry.
Evaluating a property’s true long-term value requires looking past basic building codes. This article explores standard housing lifespans across America, framing methods, degradation factors, and modern preservative treatments to show you exactly how long do wood frame houses last.
How Long Do Wood Frame Houses Last in the US?
A well-built and properly maintained wood-frame house can last 100 years or more. Many wood-frame homes constructed in the late 1800s and early 1900s remain occupied and structurally sound today.
The durability of these homes is reflected in the age of the U.S. housing stock. According to U.S. Census Bureau data, the median U.S. housing structure was built in 1980, making the typical home more than 40 years old. Harvard’s Joint Center for Housing Studies also reports that the median age of the nation’s housing stock reached a record 44 years in 2023, highlighting the longevity of American homes and the ongoing need to maintain aging properties.
Wood framing has been the dominant residential construction method in the United States since the 19th century because it is strong, adaptable, cost-effective, and relatively easy to repair. Its lifespan depends less on the wood itself than on construction quality, moisture management, maintenance, and local climate.
Wood Frame vs. Timber Frame – A Lifespan Comparison

While often conflated, light wood framing and heavy timber framing are distinct systems with different lifespans. Light wood framing uses small-dimensioned lumber, such as 2×4s or 2×6s, spaced closely together. Its strength lies in many small members working together. This rapid, affordable method has formed the backbone of most American homes built since 1900.
In contrast, traditional timber framing utilizes massive posts and beams measuring 6×6 or larger. It secures load-bearing points with interlocking, precision wood-to-wood joinery rather than metal fasteners. The sheer mass of the timber creates durable structures capable of outlasting centuries of weathering, as seen in historic European architecture.
| Construction Type | Typical Lifespan | Maintenance Sensitivity | Primary Failure Modes |
| Light wood frame (stud) | 50-100+ years | Moderate | Moisture intrusion, fastener corrosion, deferred maintenance |
| Heavy timber / post-and-beam | 100-500+ years | Lower (mass = buffer time) | Moisture at bases/joints, end-grain exposure |
| Exterior wood (decks, fences) | 10-30 years | High | Direct weather exposure, ground contact |
The key structural difference comes down to mass buying time. A heavy 6×8 timber beam can remain structurally sound for decades while suffering surface dampness due to its thickness. Conversely, a thin 2×4 stud has little moisture tolerance before compromising its integrity. However, mass never replaces smart engineering; a well-detailed stud-framed home will regularly outlast a neglected timber structure.
What Actually Determines How Long a Wood Frame House Lasts
Design and protection by design
The most durable investment in a wood-frame home happens before construction begins. Smart structural design extends a building’s service life without requiring ongoing maintenance. Wide roof overhangs deflect rainwater away from walls. Drainage planes behind siding quickly channel away trapped moisture. Elevated foundations protect the lowest framing members from damp soil.
Homes engineered to shed water naturally remain dry and sound. Whereas houses built with minimal eaves, flawed flashing, or low siding clearances decay rapidly. This degradation occurs regardless of material quality.
Moisture control – The number-one killer
The US Forest Service has established a clear threshold: wood does not decay below a moisture content of 20%. Above 30%, decay becomes actively likely. The range between those numbers is a caution zone.
Rain alone is rarely the problem. Wood gets wet and dries out constantly, and that’s normal. The danger is trapped moisture that gets in through a gap in flashing, behind a poorly sealed window, or at a post base sitting on concrete, and it can’t escape. That’s where fungal decay starts, and where structural failure follows.
Watch for these common moisture traps:
- Post bases that stay damp after rain
- Beam ends and caps where water pools
- Exposed end grain without protection
- Attached structures (decks, porches) poorly flashed against the main wall
- Siding that wicks moisture from grade
Surface weathering, such as checking, color changes, and minor cracking, is normal in real wood. Soft fibers, fungal staining, widening joints, or rust streaks at connections are structural warnings that require action.
Construction quality
A house framed with strong construction quality, proper tolerances, correctly installed fasteners, and tight sequencing on weather protection during construction starts life in a fundamentally better position. Framing that gets rained on for weeks during an unprotected construction phase can absorb moisture into end grain and sheathing edges, creating vulnerabilities that may not show up for years.
The industry’s shift toward engineered lumber (LVL beams, I-joists, laminated strand lumber) has improved dimensional stability and reduced shrinkage cracking in modern homes. It’s a meaningful durability upgrade over pure dimensional lumber. Before construction starts, ask about your builder’s framing standards, moisture-control process, and inspection workflow.
Maintenance and intervention timing
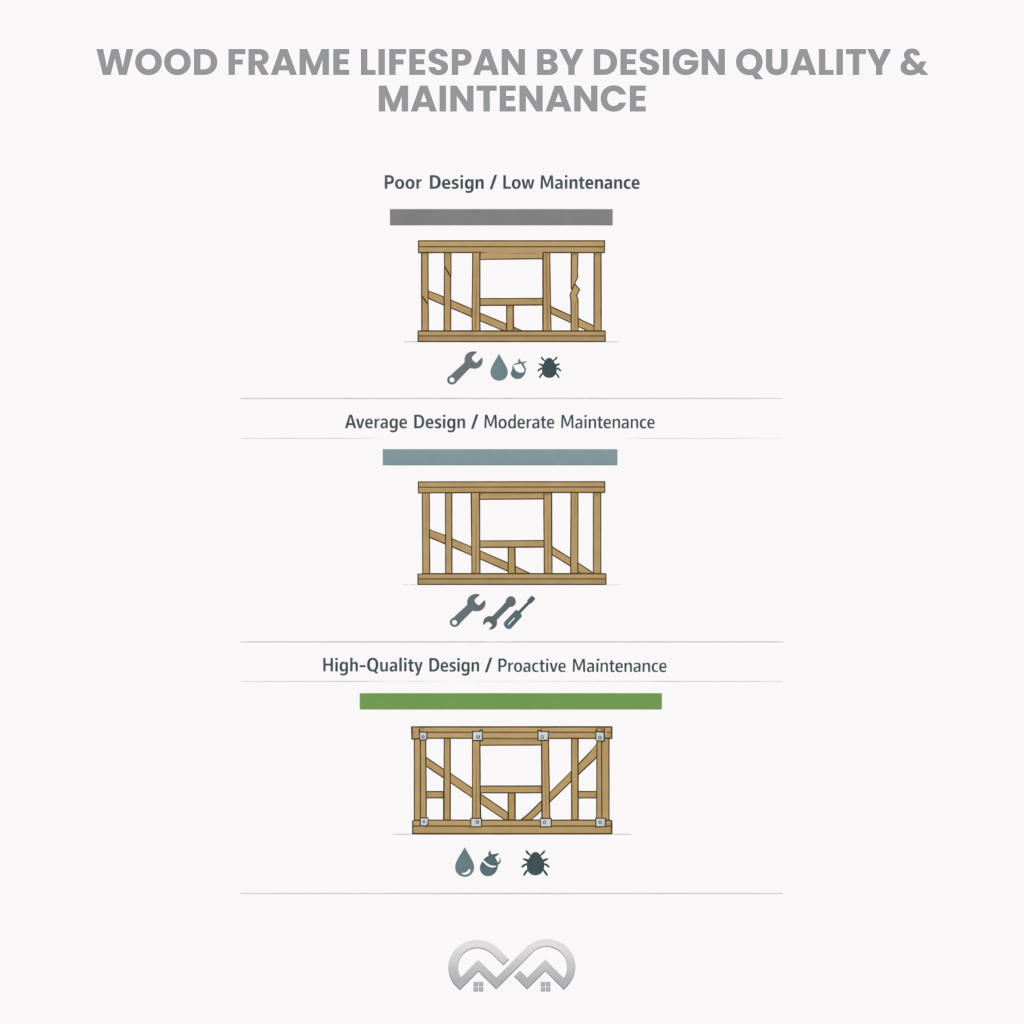
Deferred maintenance is the most predictable way to shorten the lifespan of a wood-frame home. A failed roof that leaks for two seasons before repair can cause more structural damage than 30 years of normal weathering. A cracked caulk joint at a window sill that gets ignored costs $5 to fix and could cost $15,000 in framing repairs if left alone.
Proactive maintenance, like inspecting after every wet season, resealing penetrations every few years, and recoating exterior wood on a regular schedule, consistently extends the lifespan of wood-frame homes by decades.
How Long Does Wood Last Outside vs. Inside a House?
Interior structural framing, protected from weather inside a properly enclosed and conditioned building, can last indefinitely. Timber frame barns from the 1700s still have structurally sound interior framing. Absent moisture intrusion, insects, or fire, dry wood simply doesn’t deteriorate.
Exterior wood is a different conversation entirely:
| Application | Typical Lifespan | Key Variables |
| Exterior deck boards (pressure-treated) | 15-25 years | Exposure, maintenance, species |
| Wood fence | 10-20 years | Ground contact, finish, species |
| Wood shingles/shakes | 20-40 years | Climate, orientation, maintenance |
| Exterior trim (well-detailed) | 30-50 years | Flashing, paint, grade clearance |
These numbers reflect exterior exposure with direct weather, UV, and freeze-thaw cycles. They don’t reflect what’s happening inside your walls. Conflating deck lifespan with house lifespan is one of the most common misunderstandings about wood durability.
Decks, Fences, and the Exposure Confusion
When an outdoor fence or deck rots after 15 years, homeowners often worry about the longevity of the house itself. However, fully exposed outdoor structures and weather-protected house walls face entirely different environmental demands.
Fences and decks endure the harshest conditions wood can encounter. They face relentless wet-and-dry cycles, trapped rainwater, direct UV rays, and continuous soil contact. Because fence posts and deck footings sit directly in damp ground, they remain highly vulnerable to rot, even when built with pressure-treated lumber.
In contrast, the structural framing inside a home’s exterior walls stays completely isolated from these elements. Shielded by a defensive barrier of house wrap, flashing, and siding, this hidden timber remains dry and protected from rain, sun, and soil. Confusing the rapid wear of exposed outdoor fixtures with protected wall framing creates unfounded anxiety and obscures real maintenance priorities.
To combat decay on exposed elements like fences and decks, modern chemical treatments such as copper azoles substantially extend timber life. For optimal durability, builders use Kiln-Dried After Treatment (KDAT) lumber. Because KDAT wood is dried after the chemical pressure process, it arrives at a stable moisture content. This stability prevents the warping, shrinking, and splitting that typically plagues standard green pressure-treated lumber.
Building in the Rain – Does Wet Framing Shorten Lifespan?
One of the most common concerns during construction is whether framing exposed to rain during building suffers permanent damage. Modern building codes allow for temporary wetting during construction. Wood naturally absorbs moisture and dries out safely, provided it dries completely before the walls are sealed.
The absolute rule of structural durability is simple: dry before you enclose. Framing that is trapped inside a wall cavity with high moisture content can stay wet for months. This creates a hidden, ideal environment for structural decay and mold growth before the home is even occupied.
To manage this risk, builders must pay close attention to the wood grain. End grain, including the cut ends of studs, joists, and rafters, absorbs water up to 100 times faster than the flat face grain. Protecting these vulnerable cut ends from standing water during construction is a critical step in maximizing a home’s ultimate lifespan.
OSB, Sheathing, and the Durability Myths
Oriented strand board (OSB) generates more durability anxiety among homeowners than it deserves. To evaluate its true impact on a house’s lifespan, consider these key realities:
Swelling is not decay
OSB swells visibly when wet, especially along the edges, but this thickness expansion does not equal structural decay. Once completely dried and protected, standard OSB performs comparably to traditional plywood.
Exposure 1 ratings are temporary
The “Exposure 1” rating means the panel can withstand temporary rain during construction, not indefinite exposure to the weather. Without a proper water-resistive barrier (WRB), both OSB and plywood will inevitably degrade over time.
Integrated barriers outperform housewrap
Engineered sheathing systems with integrated barriers, like the ZIP System, directly resolve traditional edge-swelling issues. When properly taped, these unified panels manage water and air sealing far better than separate sheathing and housewrap systems.
Preservative Treatments and Modern Durability Enhancements
Targeted treatments extend the lifespans of wood frames in high-risk transition zones where framing meets exterior exposure.
- Sill plates – Pressure-treated plates are code-required at foundation connections to safeguard moisture-vulnerable framing.
- Borate treatments – These protect timber against fungal decay and termites without the toxic risks of older chemicals.
- Engineered lumber – Products like LVL offer superior dimensional stability, preventing shrinkage cracks and structural warping.
- Strategic placement – Target treatments at post bases, sill plates, and flashing interfaces to maximize durability efficiently.
Wood vs. Alternative Framing Systems
Every building material degrades over time, and none is maintenance-free.
- Steel framing – Steel eliminates rot but risks rapid corrosion in humid or coastal environments. It also conducts heat efficiently, causing thermal bridging that requires specialized insulation design.
- Concrete and masonry – Carbonation breaks down concrete over decades, embedded steel rebar corrodes, and mortar requires routine maintenance. Many mid-century concrete structures now face massive structural repairs.
- Composites – Plastic wood avoids fungal rot but suffers from UV degradation, surface chalking, and fastener pullout. It can also not be easily repaired.
Properly detailed wood framing delivers highly competitive lifecycle performance. Its primary advantage is reparability: a damaged stud can be easily reinforced or replaced with basic tools. Conversely, fixing corroded steel or spalled concrete requires complex, expensive engineering.
Real-World Evidence – What History Actually Proves
The durability of timber framing is documented by real-world history, not theory:
- Horyu-ji Temple (Japan) – This complex houses the world’s oldest surviving wooden buildings. Protected by UNESCO, these structures date to the late 7th century and have survived over 1,300 years of seismic activity.
- St. Andrew’s Church (England) – Located in Greensted, Essex, this site features original oak walls dating to approximately 1060. It is recognized as the world’s oldest wooden church.
- New England Housing (US) – Across the northeastern US, thousands of traditional timber-frame homes and barns built in the 1700s and 1800s remain structurally sound and occupied today.
These enduring structures don’t rely on forgotten ancient techniques. They simply share three practical principles: absolute protection from sustained moisture, structural designs that allow natural wood movement, and proactive repairs. Modern homes built to these identical standards will easily remain standing past the next century.
Conclusion
Ultimately, how long do wood frame houses last comes down to a handful of decisions made at the right times, during design, during construction, and consistently over the years that follow. Wood isn’t fragile. It’s actually one of the most forgiving and repairable building materials available, as long as moisture is managed and maintenance isn’t ignored.
With the right approach, a wood frame home can become a durable, high-performance home, not just a place to live for a few decades. It’s a structure built to outlast its owners, and potentially their children too. The evidence, both historical and modern, makes that case clear.